Industrial hardware for global sourcing teamstony.buy@gmail.com
Home / Products / Stamped & Fabricated Metal Parts / Sheet Metal Brackets
Stamped & Fabricated Metal Parts

Sheet Metal Brackets

Sheet Metal Brackets for industrial distribution, project purchasing and OEM supply, with material, finish and documentation agreed per quotation.

Quick Answer

What buyers should know about Sheet Metal Brackets.

Stamped and fabricated parts are formed from sheet, plate or bar through punching, bending, welding and finishing. Material thickness, bend geometry, tolerances, tooling volume and coating determine the best route.
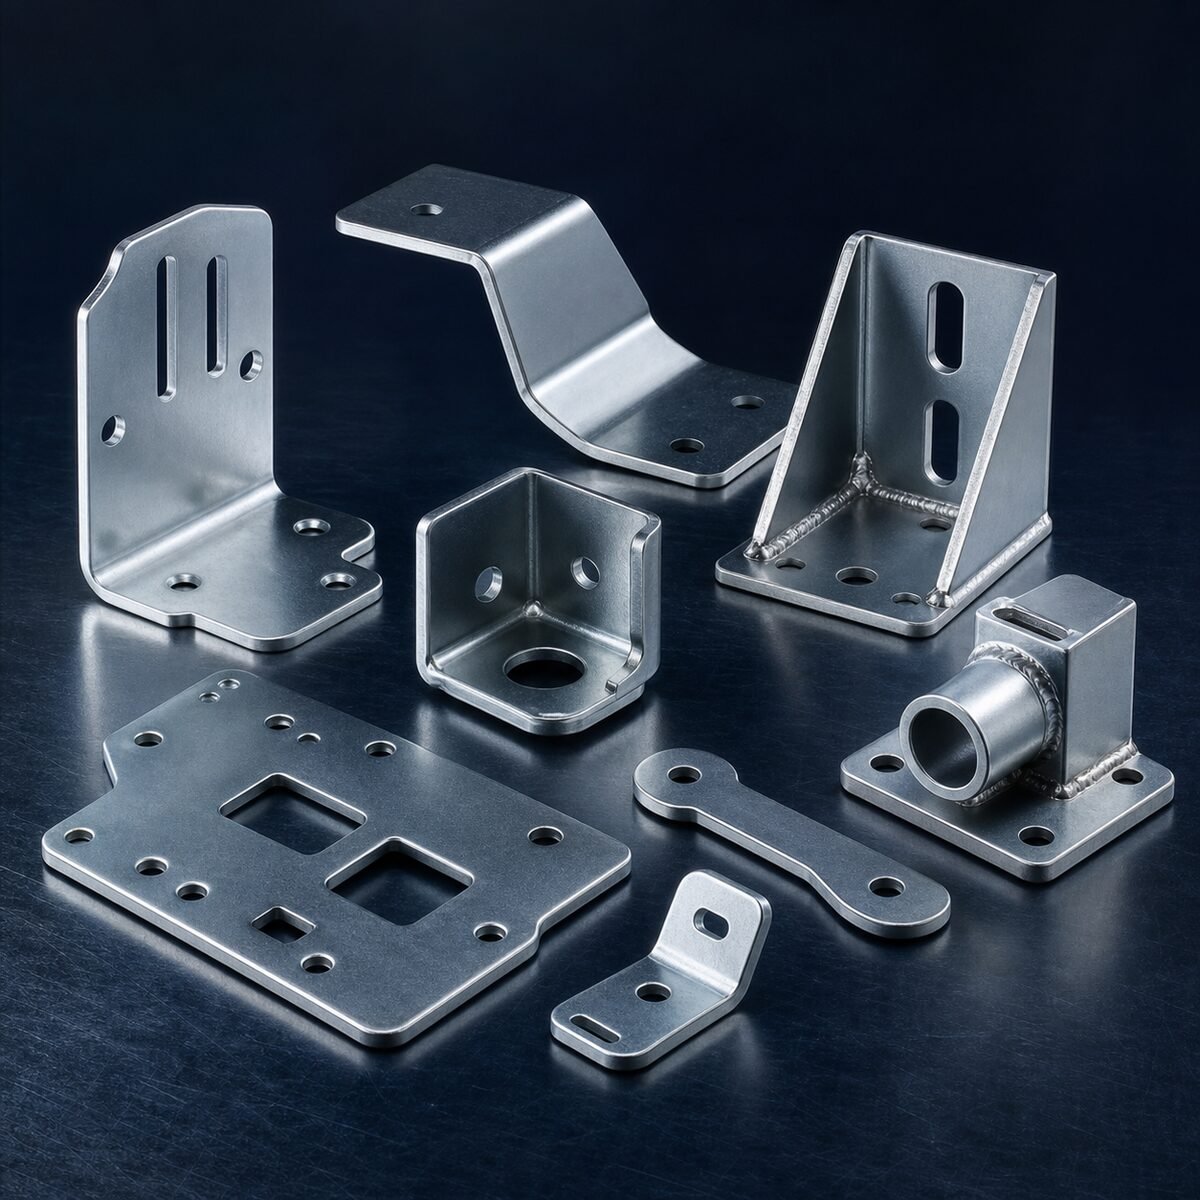
Bracket Design Guide

A sheet-metal bracket is governed by load path and local stiffness.

Specify mounting pattern, flange orientation, eccentricity, mating surface and whether slots permit adjustment. Sheet thickness alone does not establish capacity: bend radius, return flanges, beads, hole edge distance and fastener bearing can govern. ASTM A1008/A1011 carbon steel, ASTM A653 galvanized steel, ASTM A240 stainless and ASTM B209 aluminum are common routes.

Selection

Choose material and coating for environment, then validate deflection, bearing, tear-out and buckling for the actual geometry. Apply ISO 2768 only to general dimensions and use ASME Y14.5 or ISO 1101 for the mounting pattern. Coating thickness must be allowed at slots, PEM hardware and grounding points.

Installation FAQ

Seat the bracket on a flat substrate, use specified washers and tighten in a sequence that does not twist it. Can a slot replace a larger hole? Only after checking washer coverage and slip. Can a bent bracket be straightened? Not without engineering disposition. Inspect for rocking, cracked bends, coating damage and fastener embedment.

Research sources: ASTM A1008/A1008M, A1011/A1011M, A653/A653M, A240/A240M, B209/B209M; ASME Y14.5; ISO 1101. Final capacity per drawing/quotation.

Built to Drawing

One product family, configured around your requirement.

Most parts in this range are made or adapted for a drawing, sample, mating interface and order program. The image on this page represents the product family; final geometry, material, finish, inspection and marking are confirmed in the quotation.

  1. DefineDrawing, sample, interface and quantity.
  2. EngineerMaterial, process, tolerances and finish.
  3. VerifyCritical dimensions and agreed records.
  4. RepeatApproved packaging and revision control.
Four-stage custom hardware workflow from requirement review to repeat delivery
Technical illustration — representative workflow, not a fixed product model or customer project.
Material & Standards Reference

Specification starting points for Sheet Metal Brackets.

Sheet Metal Brackets belongs to the made-to-requirement industrial component category. Material names, standards and coating descriptions below help buyers structure an RFQ; they are not a declaration that every offered configuration complies. Grade, edition, inspection level and acceptance criteria belong on the controlled drawing or purchase specification. (industry reference data, final values per drawing/quotation)

Material route

Gray iron, ductile iron, malleable iron, carbon steel, stainless steel and aluminum may be considered where the geometry and process permit. Each family has different casting, forming, machining, weldability, toughness and corrosion characteristics; substitutions require technical review.

Mechanical performance

Use the tensile strength, yield or proof strength, elongation, hardness, impact and heat-treatment requirements published for the selected material grade. Relevant properties differ by product form and test-piece basis. They describe material quality, not the capacity of the finished Sheet Metal Brackets; final suitability depends on geometry, interfaces, manufacturing condition and verification.

Finish and records

Specify plain, zinc-coated, hot-dip galvanized, painted, passivated or another compatible finish by a recognized coating specification where applicable. Define preparation, appearance, restricted substances, repair rules, packaging and required inspection documents instead of relying on a color photograph.

Reference Standard name How to use it
ASTM A48/A48M Gray Iron Castings Use as an RFQ reference only when applicable; edition, scope and acceptance evidence must be agreed.
ASTM A536 Ductile Iron Castings Use as an RFQ reference only when applicable; edition, scope and acceptance evidence must be agreed.
ISO 185 Grey cast irons — Classification Use as an RFQ reference only when applicable; edition, scope and acceptance evidence must be agreed.
ISO 1083 Spheroidal graphite cast irons — Classification Use as an RFQ reference only when applicable; edition, scope and acceptance evidence must be agreed.
ISO 8062-3 Dimensional and geometrical tolerances for moulded parts Use as an RFQ reference only when applicable; edition, scope and acceptance evidence must be agreed.
EN 10204 Metallic products — Types of inspection documents Use as an RFQ reference only when applicable; edition, scope and acceptance evidence must be agreed.

Specification caution: naming a material, coating or dimensional standard does not create a product rating, approval, certification or warranty. Any required capacity, pressure class, temperature limit, listing or test must be confirmed for the exact quoted part. (industry reference data, final values per drawing/quotation)

Selection Decision Guide

Turn the application into a checkable purchasing specification.

Selection for Sheet Metal Brackets should begin with drawing revision, material grade, critical dimensions, manufacturing route, surface finish, inspection plan, quantity and end-use environment. Keep required facts separate from supplier proposals so reviewers can see what is mandatory and what remains open. (industry reference data, final values per drawing/quotation)

Decision Information to provide Why it matters
Interface and geometry Drawing, nominal or actual dimensions, tolerances, mating components, clearances, orientation and accessible assembly space. Prevents selection from a family name or image and allows the complete connection to be checked.
Service condition Function, direction of forces, movement, vibration, indoor or outdoor exposure, moisture, chemicals and maintenance access. Guides material, finish, locking, restraint and inspection choices without inventing an unverified rating.
Compliance route Destination market, governing code, required standard edition, customer specification, marking and third-party approval needs. Separates a generally suitable design from a configuration qualified for a regulated project.
Supply and quality Quantity, release pattern, drawing revision, critical characteristics, sampling, traceability, packaging and documents. Aligns manufacturing and inspection with the commercial requirement and repeat-order control.

Ask the supplier to identify exclusions and assumptions in the quotation. Compare offers against the same revision and requirement list; a lower price is not comparable if material, coating, inspection, packaging or documentation scope differs. Final commercial values remain per quotation.

Installation & Use

General receiving, fitting and inspection workflow.

(industry reference data, final values per drawing/quotation)

01

Receive and identify

Match labels, part identity, material or heat references where required, quantity and documents to the purchase order. Quarantine mixed, damaged, corroded or unidentifiable pieces instead of releasing them to installation.

02

Check the interface

Verify the actual mating dimensions, thread or connection form, contact surfaces, orientation and working clearance. Clean protective debris without removing functional coatings or altering critical edges.

03

Assemble correctly

Check the part number and drawing revision, inspect interfaces and protective surfaces, use compatible mating hardware and tools, align without forcing, and follow the equipment maker or project procedure. Field machining, welding, heating or coating repair requires explicit approval. Any torque, clearance, sealant, gasket, lubrication or locking value must come from the approved instruction for the exact product.

04

Inspect and maintain

Record completion where the quality plan requires it. Inspect for seating, alignment, locking, leakage where relevant, coating damage and interference. Establish service checks from the system risk assessment and replace parts that fail the applicable acceptance criteria.

  • Do not infer capacity or suitability from appearance, catalog category, material name or a similar product.
  • Do not mix bodies, pins, nuts, fasteners, seals, liners or accessories unless compatibility is documented.
  • Do not repair, weld, heat, bend, grind, drill or reuse a component unless the controlled procedure permits it.
  • Escalate any mismatch between the site condition and approved drawing before the assembly is put into service.
Related & Compatible Products

Compare the complete function before choosing an alternative.

Compare cast, forged, machined, stamped and fabricated routes by geometry, section consistency, tooling strategy, repeat volume, machining allowance, inspection access and required surface condition. Compatibility includes the mating dimensions, material couple, coating, fastener or seal system, installation method, inspection basis and service environment. (industry reference data, final values per drawing/quotation)

Standard configuration

Best when an established size, connection and documented product scope match the application. Confirm the exact designation and do not extend published information to another variant.

Adjacent product family

Useful when the required function or interface differs. Review the whole assembly, because an alternative component can move forces, change clearances or require different accessories and installation controls.

Made-to-drawing option

Consider when geometry, material, marking, finish or packaging cannot be met by a standard item. Freeze the drawing, validation plan and change-control route before repeat production.

Application FAQ

Additional questions about Sheet Metal Brackets.

(industry reference data, final values per drawing/quotation)

Does a cited ASTM, ISO, EN, ASME or MSS standard prove product compliance?

No. The reference helps define material, dimensions, coating, test method or use practice within its own scope. Compliance requires the applicable edition, product configuration, acceptance criteria and agreed evidence. A standards list on a general webpage is not a certificate.

How should mechanical properties be specified?

Name the material standard, grade, product form, heat-treatment condition where relevant, required inspection document and any supplementary tests. Use the values in the governing published standard rather than copying an isolated number. Finished-product capacity or performance still requires design and verification for the exact geometry.

What information prevents the most quotation delays?

Provide a legible drawing or complete dimensional description, application and mating parts, material and finish, quantity and release schedule, destination market, required standards, critical characteristics, marking, packaging and document needs. Identify any requirement that cannot change.

Can material or finish be substituted?

Only after technical and commercial review. A substitute can change strength, ductility, corrosion behavior, friction, thread fit, coating thickness, galvanic compatibility, manufacturing route and inspection evidence. Record an approved deviation before production.

How are final ratings or service limits obtained?

Request verified data for the exact part number, revision, material, assembly orientation and mating components. The quotation or approved technical package should state the applicable basis. This page intentionally supplies no invented load, pressure, temperature or price values.

What should incoming inspection cover?

Check identity, quantity, revision, obvious damage, corrosion protection, critical dimensions and the documents named in the purchase order. Sampling, gauges and acceptance limits should be agreed in the quality plan. Keep nonconforming items segregated pending disposition.

When is a custom version appropriate?

A custom route is appropriate when the standard interface, geometry, material, finish, marking, inspection or packaging cannot satisfy the application. Provide annual demand and validation expectations so tooling, casting, forging, stamping, machining or fabrication options can be reviewed.

What controls should apply to repeat orders?

Reference the approved drawing revision and agreed specification, preserve approved samples or inspection records as appropriate, and require notification before material, process, tooling or supplier changes that affect critical characteristics. Reconfirm requirements after a design or application change.

Sheet Metal Brackets product family reference
Product Overview

Specify the part around the real application.

Sheet Metal Brackets for industrial distribution, project purchasing and OEM supply, with material, finish and documentation agreed per quotation.

Product family Stamped & Fabricated Metal Parts
Supply route Standard configuration or made to requirement
Materials & finish Carbon steel, stainless steel and specified sheet alloys with zinc plating, galvanizing, paint or powder coating.
Applications Equipment brackets, support plates, guards, mounts, clips, frames and welded subassemblies.
Documentation Inspection, traceability and shipment records agreed per quotation
Selection Guide

Four checks before requesting a quote.

01

Material and thickness

Define this requirement on the drawing or RFQ so the offered configuration can be checked.

02

Flat pattern, bends and holes

Define this requirement on the drawing or RFQ so the offered configuration can be checked.

03

Weld and tolerance requirements

Define this requirement on the drawing or RFQ so the offered configuration can be checked.

04

Tooling volume, finish and packaging

Define this requirement on the drawing or RFQ so the offered configuration can be checked.

Engineering & Supply

From requirement review to repeat delivery.

Application review

We review geometry, interfaces, service environment and critical characteristics before confirming the supply route.

Manufacturing route

Casting, forging, machining, stamping, fabrication and finishing are matched to part geometry and repeat volume.

Quality planning

Material checks, dimensional inspection, surface review and agreed records are defined around the quoted part.

Standards note: referenced standards, ratings and certifications vary by product and market. State every required standard in the RFQ; no rating should be inferred from a category image or general description.

Frequently Asked Questions

Sheet Metal Brackets FAQ

What are Sheet Metal Brackets?

Sheet Metal Brackets are part of the stamped & fabricated metal parts family. Stamped and fabricated parts are formed from sheet, plate or bar through punching, bending, welding and finishing. Material thickness, bend geometry, tolerances, tooling volume and coating determine the best route.

Which information is needed to quote Sheet Metal Brackets?

Provide a drawing, dimensions or reference part number, plus material, finish, quantity, application, destination market and documentation needs.

Which materials and finishes are available?

Carbon steel, stainless steel and specified sheet alloys with zinc plating, galvanizing, paint or powder coating. Availability is confirmed against the exact geometry, quantity and service conditions.

How should this product be selected?

Check material and thickness, flat pattern, bends and holes, weld and tolerance requirements, tooling volume, finish and packaging. Final suitability must be verified against the quoted product data and application.

Can Sheet Metal Brackets be made to drawing?

Yes. Drawing-based development can cover geometry, material, machining, finish, marking, packing and inspection requirements, subject to manufacturing review.

Can certificates or inspection records be supplied?

Required inspection and shipment documents should be listed in the RFQ. Applicable records are agreed before order confirmation.

Verified HTML specifications

Laser Cutting Parts: catalog page 18.

Every visible value below was transcribed from the supplied PDF and checked against the high-resolution source.

Catalog 18

Bent laser-cut parts HT-119 to HT-122

HT-119 - HT-122
HT-119 to HT-122 bent laser cutting parts with dimensioned front and side profiles
Dimension labels in the diagram correspond to the HTML table.
Bent laser-cut parts HT-119 to HT-122 - source dimensions
ModelOverall height (mm)Top width (mm)Base length (mm)Lower vertical (mm)Section (mm)Side vertical (mm)Inside radius
HT-119109 (+3 / 0)46 ±0.880 (+2 / 0)30 ±0.85 ±0.346 ±0.8R8
HT-120110 (+3 / 0)50 ±0.883 (+2 / 0)39 ±0.86 ±0.350 ±0.8R8
HT-121135 (+3 / 0)59 ±0.890 (+2 / 0)49 ±0.88 ±0.359 ±0.8R8
HT-122162 (+3 / 0)66 ±0.895 (+2 / 0)59 ±0.812 ±0.366 ±0.8R15

Catalog dimensions are sourcing references. Confirm tolerances, rated load, material grade and finish on the approved quotation or production drawing.

Catalog 18

Laser-cut parts HT-123 to HT-126

HT-123 - HT-126
HT-123 bent part and HT-124 to HT-126 laser-cut plates with dimensions holes radii and chamfers
Dimension labels in the diagram correspond to the HTML table.
Laser-cut parts HT-123 to HT-126 - source dimensions
ModelFormHeight (mm)Depth / base (mm)Section / thickness (mm)HoleCenter / edge references (mm)RadiusChamfer
HT-123Bent profile255 (+3 / 0)120 (+2 / 0)15 ±0.3Top 96 ±0.8; lower vertical 77 ±0.8; side vertical 96 ±0.8R15
HT-124Plate80 (+2 / 0)80 (+2 / 0)15 ±0.5Ø28 (+2 / 0)30 ±0.8 bottom/right; base 50 ±1; right height 50 ±1R845°
HT-125Plate83 (+2 / 0)83 (+2 / 0)25 ±0.5Ø31 (+2 / 0)33 ±0.8 bottom/right; base 53 ±1; right height 53 ±1R845°
HT-126Plate90 (+2 / 0)90 (+2 / 0)35 ±0.8Ø35 (+2 / 0)40 ±0.8 bottom/right; base 60 ±1; right height 60 ±1R845°

Catalog dimensions are sourcing references. Confirm tolerances, rated load, material grade and finish on the approved quotation or production drawing.

Catalog 18

Laser-cut plates HT-127 and HT-128

HT-127 - HT-128
HT-127 and HT-128 laser-cut plates with dimensioned holes radii and 45-degree chamfers
Dimension labels in the diagram correspond to the HTML table.
Laser-cut plates HT-127 and HT-128 - source dimensions
ModelPlate height (mm)Plate depth (mm)Thickness (mm)HoleHole center from bottom/right (mm)Base / right height (mm)RadiusChamfer
HT-12795 (+2 / 0)95 (+2 / 0)45 ±0.8Ø40 (+2 / 0)45 ±0.865 ±1R1545°
HT-128120 (+2 / 0)120 (+2 / 0)55 ±0.8Ø55 (+2 / 0)60 ±0.883 ±1R1545°

Catalog dimensions are sourcing references. Confirm tolerances, rated load, material grade and finish on the approved quotation or production drawing.

Request pricing for Sheet Metal Brackets.

Send Your Requirement →