Materials & finishes
Carbon steel and stainless steel; plain, electro-zinc, hot-dip galvanized and specified protective finishes.
Connection fittings for building frames, equipment supports, pipe racks and service support structures around common strut channel systems.

Strut channel fittings connect channel sections, supports and accessories into adjustable framing assemblies. Selection starts with the connection geometry, then checks the part against the channel profile, slot pattern and fastener arrangement.
Hole pattern, plate thickness, channel compatibility and finish are confirmed against the intended assembly.
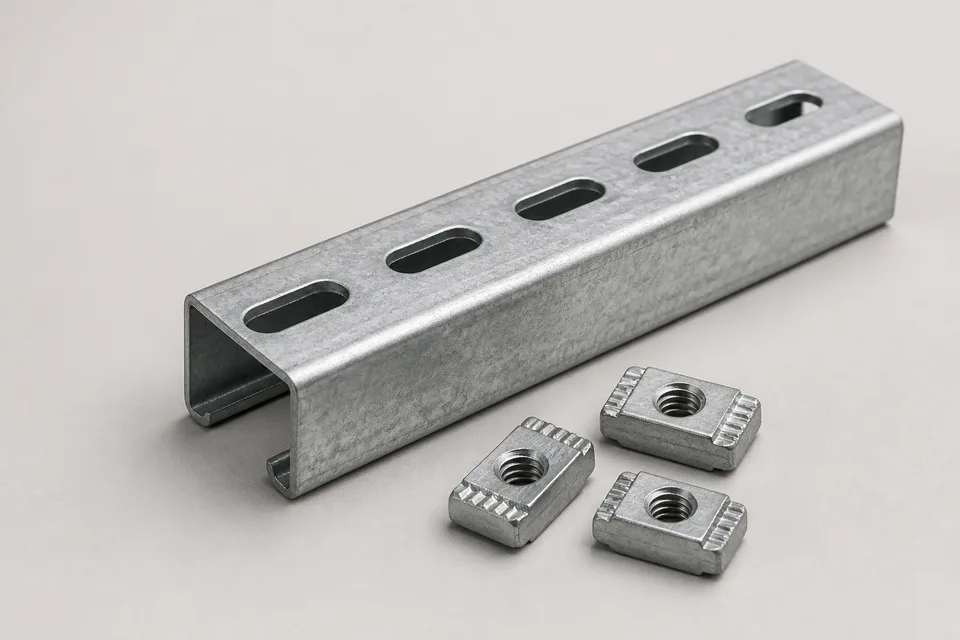
Fastening nuts for compatible strut profiles.
View product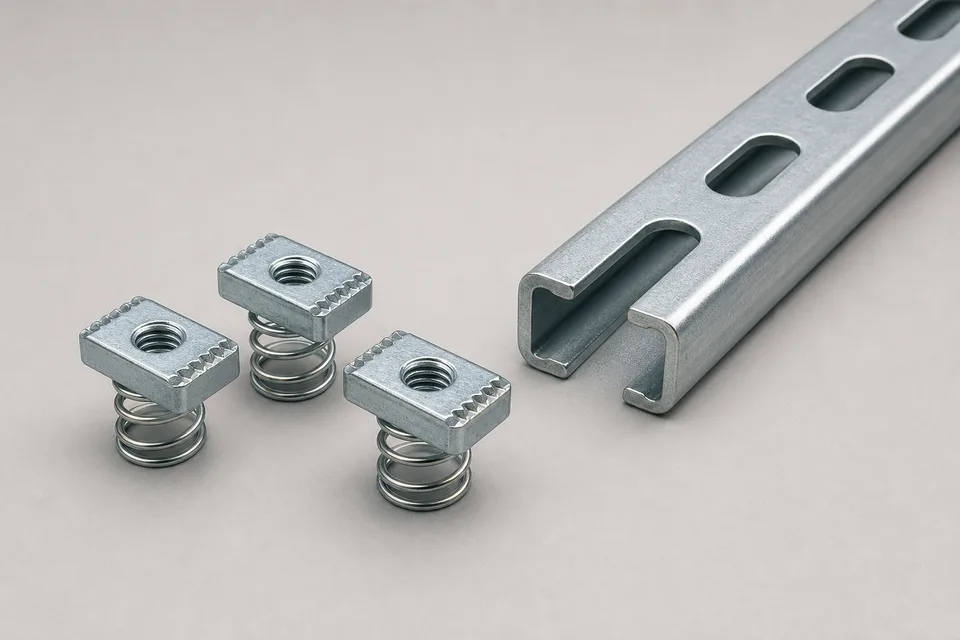
Channel nuts supplied with retaining springs.
View product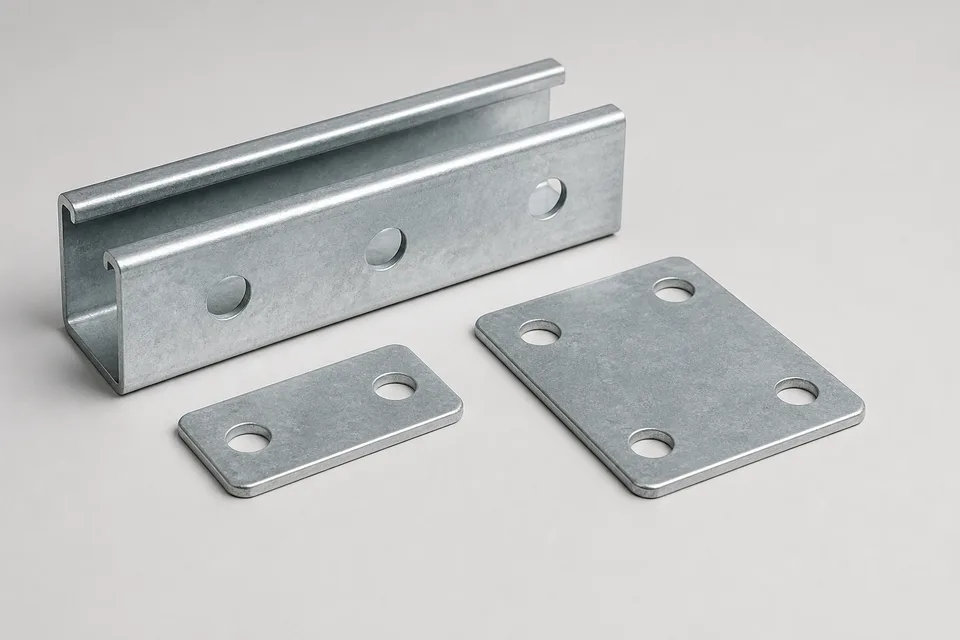
Straight, tee, cross and splice plates.
View product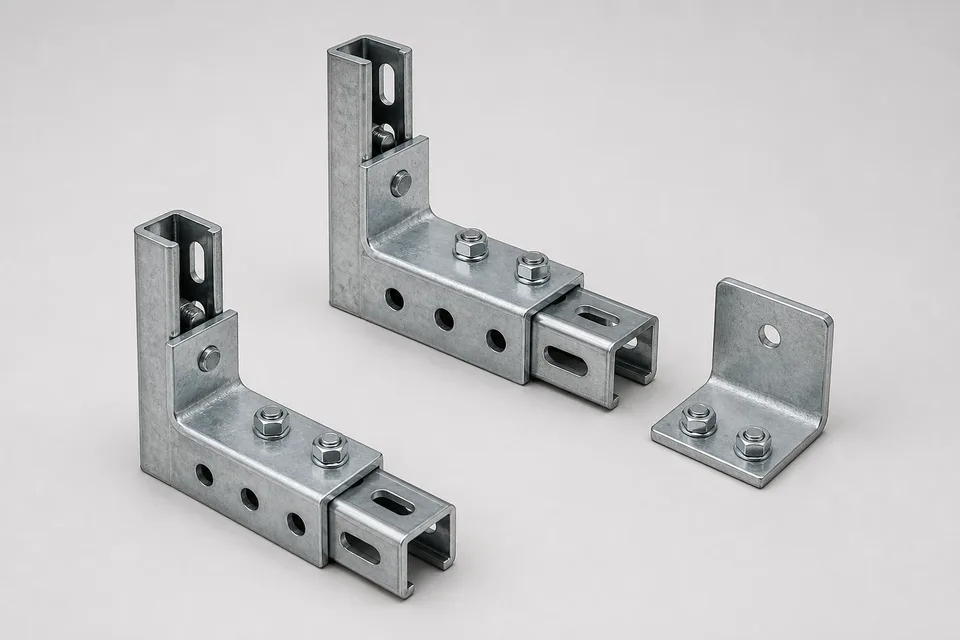
Directional connections in multiple hole patterns.
View product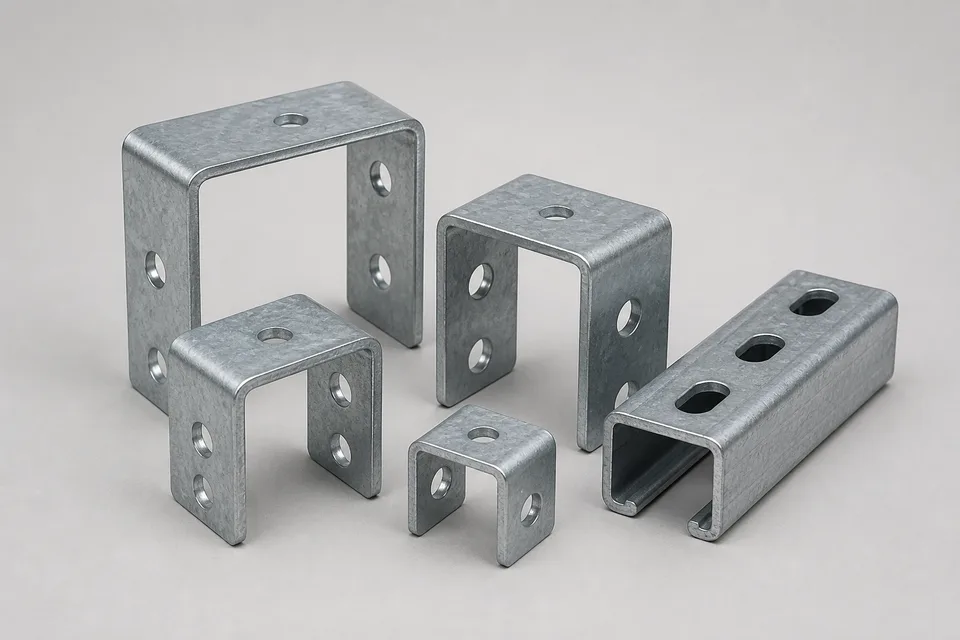
U-form connection and support fittings.
View product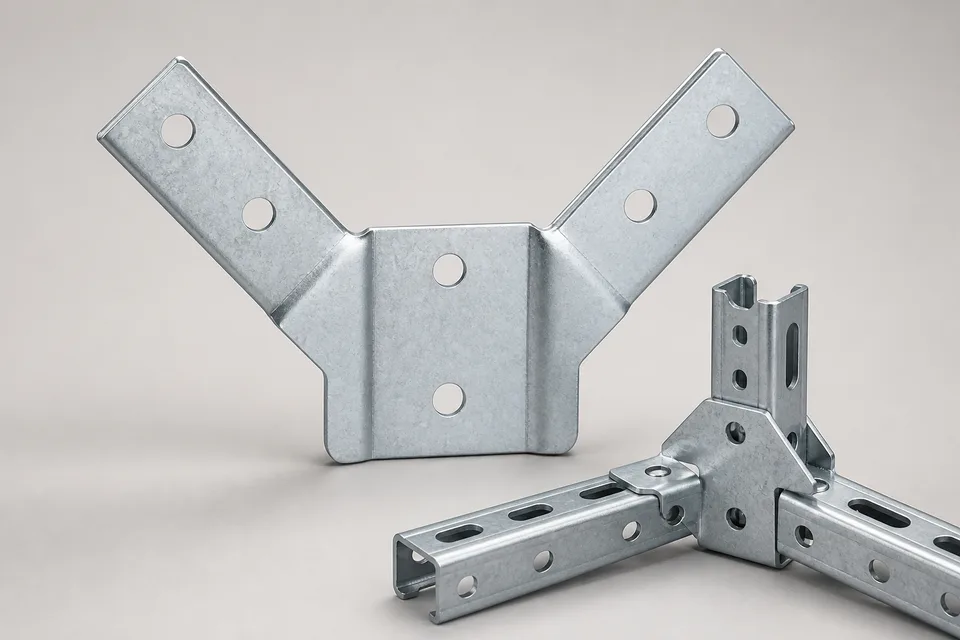
Wing-style fittings for compatible assemblies.
View product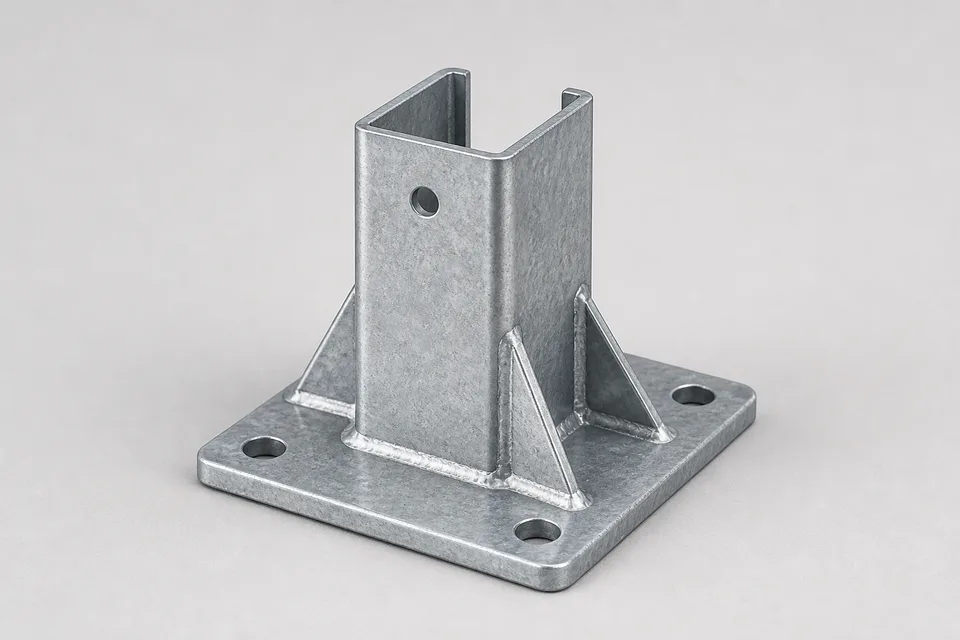
Bases for anchoring vertical channel members.
View product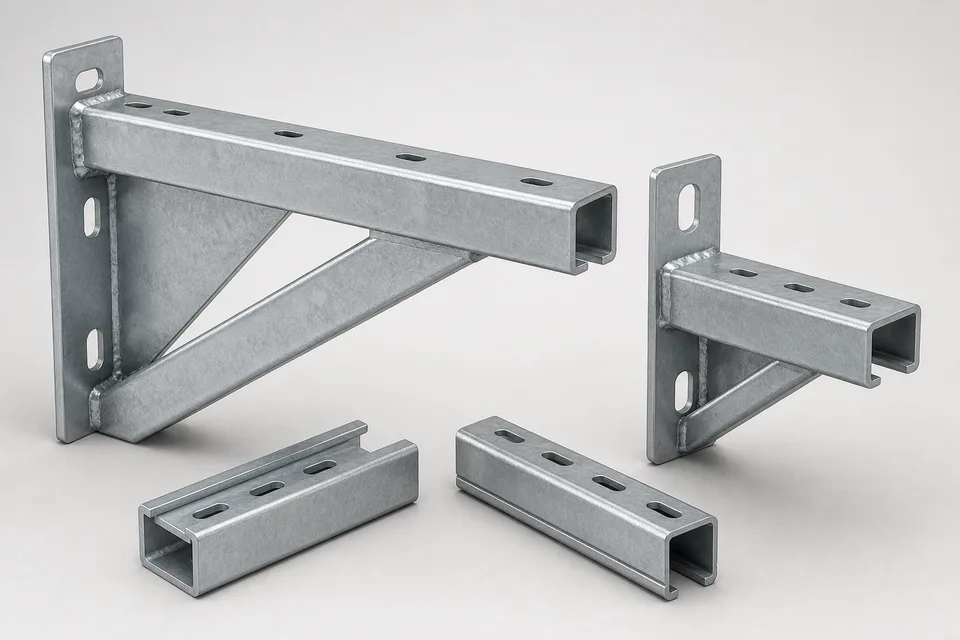
Formed brackets for modular framing systems.
View product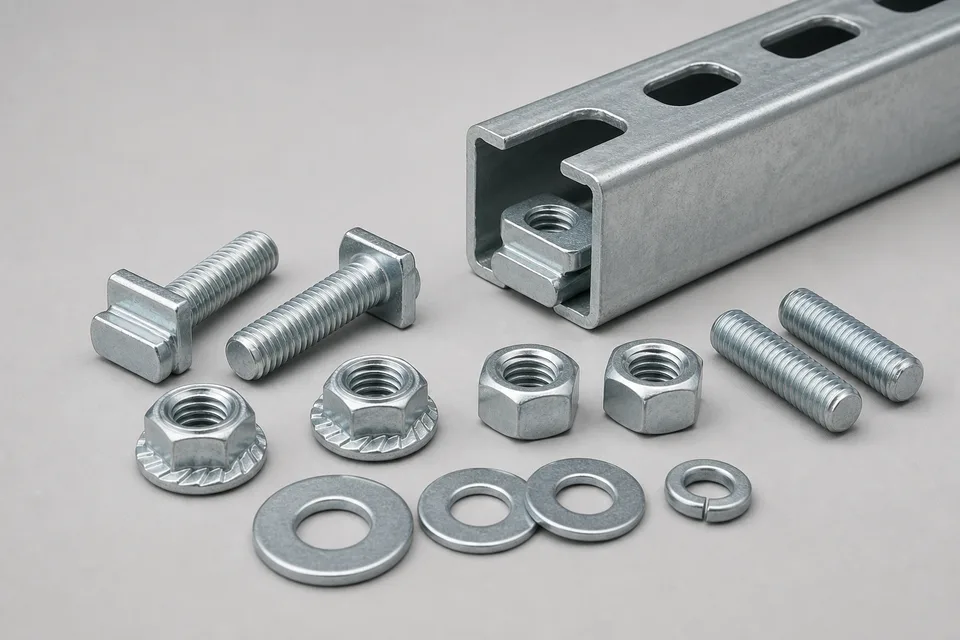
Fasteners and connection accessories for strut systems.
View product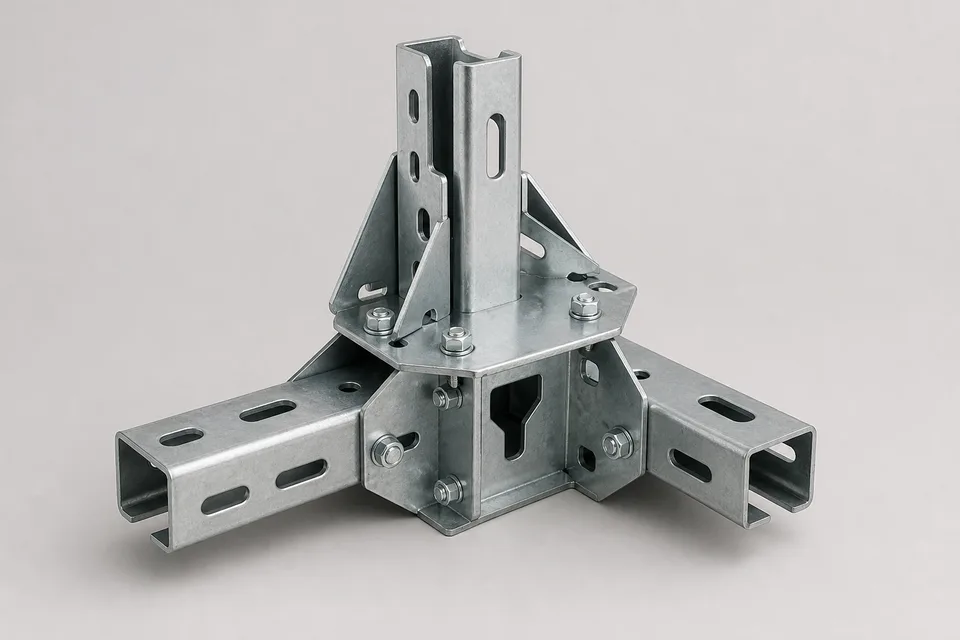
Made-to-drawing stamped and fabricated fittings.
View product| Product forms | Nuts, plates, angles, brackets, bases and connection accessories |
|---|---|
| Typical materials | Carbon steel or other specified metal |
| Finish options | Zinc plated, hot-dip galvanized, painted or specified finish |
| Custom work | Stamping, forming, welding, machining and private-label packaging |
| Quotation basis | Drawing, sample, product schedule or compatible system reference |
Strut fittings connect channel sections and accessories into adjustable framing systems. The correct fitting depends on channel series, slot pattern, fastener size, joint geometry, load path and corrosion exposure.
Carbon steel and stainless steel; plain, electro-zinc, hot-dip galvanized and specified protective finishes.
MEP framing, equipment supports, pipe racks, rooftop frames, electrical supports and modular structures.
Channel profile and gauge, Hole or slot pattern, Connection angle and load path, Nut, spring and finish compatibility. Exact performance and compliance are confirmed for the quoted part.
Every visible value below was transcribed from the supplied PDF and checked against the high-resolution source.
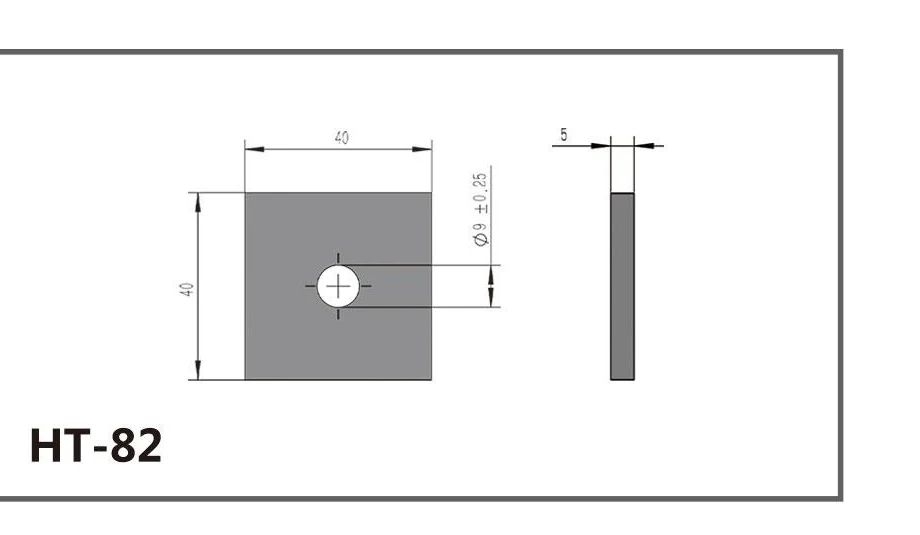
| Drawing property | Source value |
|---|---|
| Plate size | 40 × 40 mm |
| Thickness | 5 mm |
| Hole | Ø9 ±0.25 mm |
| Hole position | Centered |
Catalog dimensions are sourcing references. Confirm tolerances, rated load, material grade and finish on the approved quotation or production drawing.
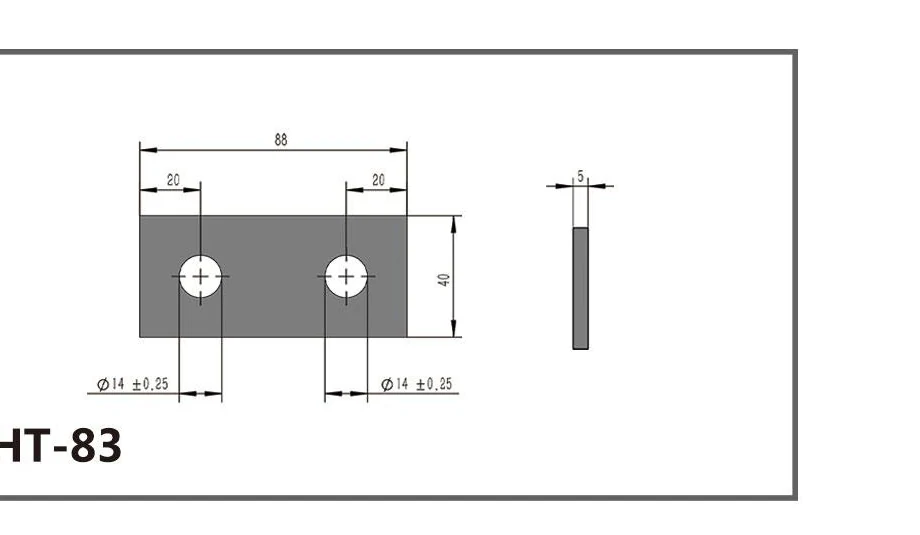
| Drawing property | Source value |
|---|---|
| Plate size | 88 × 40 mm |
| Thickness | 5 mm |
| Holes | 2 × Ø14 ±0.25 mm |
| Hole center from each end | 20 mm |
Catalog dimensions are sourcing references. Confirm tolerances, rated load, material grade and finish on the approved quotation or production drawing.
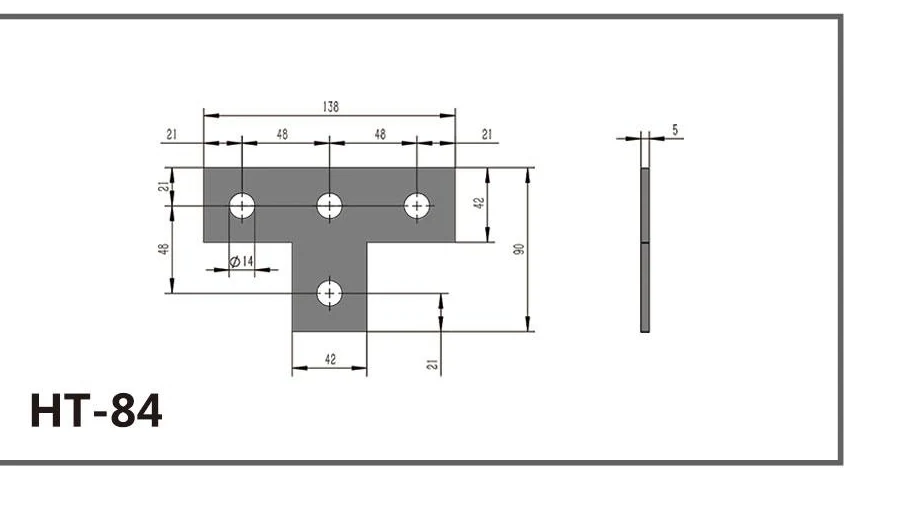
| Drawing property | Source value |
|---|---|
| Overall size | 138 × 90 mm |
| Thickness | 5 mm |
| Top bar height | 42 mm |
| Stem width | 42 mm |
| Holes | 4 × Ø14 mm |
| Top hole centers | 21 / 48 / 48 / 21 mm |
| Vertical center spacing | 48 mm |
| Bottom center offset | 21 mm |
Catalog dimensions are sourcing references. Confirm tolerances, rated load, material grade and finish on the approved quotation or production drawing.
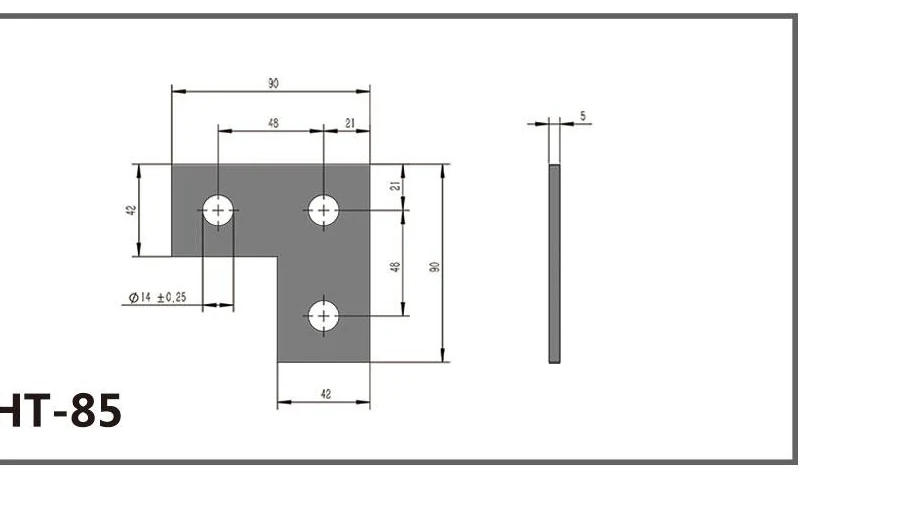
| Drawing property | Source value |
|---|---|
| Overall size | 90 × 90 mm |
| Leg width | 42 mm |
| Thickness | 5 mm |
| Holes | 3 × Ø14 ±0.25 mm |
| Hole center spacing | 48 mm |
| Edge center offset | 21 mm |
Catalog dimensions are sourcing references. Confirm tolerances, rated load, material grade and finish on the approved quotation or production drawing.
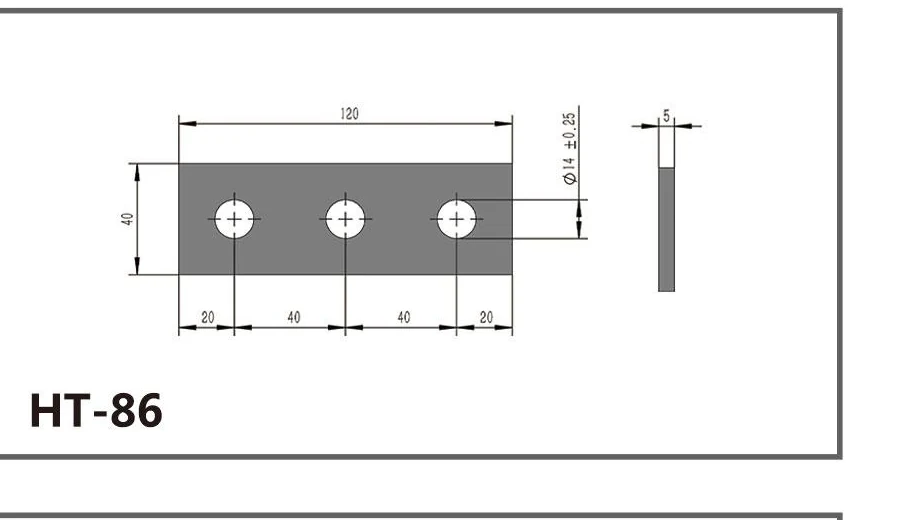
| Drawing property | Source value |
|---|---|
| Plate size | 120 × 40 mm |
| Thickness | 5 mm |
| Holes | 3 × Ø14 ±0.25 mm |
| Hole center pitch | 40 mm |
| End center offset | 20 mm |
Catalog dimensions are sourcing references. Confirm tolerances, rated load, material grade and finish on the approved quotation or production drawing.
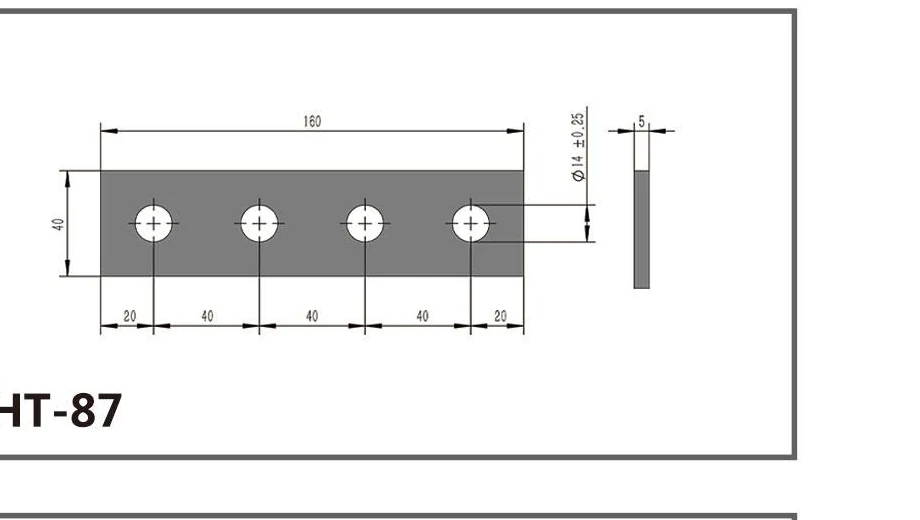
| Drawing property | Source value |
|---|---|
| Plate size | 160 × 40 mm |
| Thickness | 5 mm |
| Holes | 4 × Ø14 ±0.25 mm |
| Hole center pitch | 40 mm |
| End center offset | 20 mm |
Catalog dimensions are sourcing references. Confirm tolerances, rated load, material grade and finish on the approved quotation or production drawing.
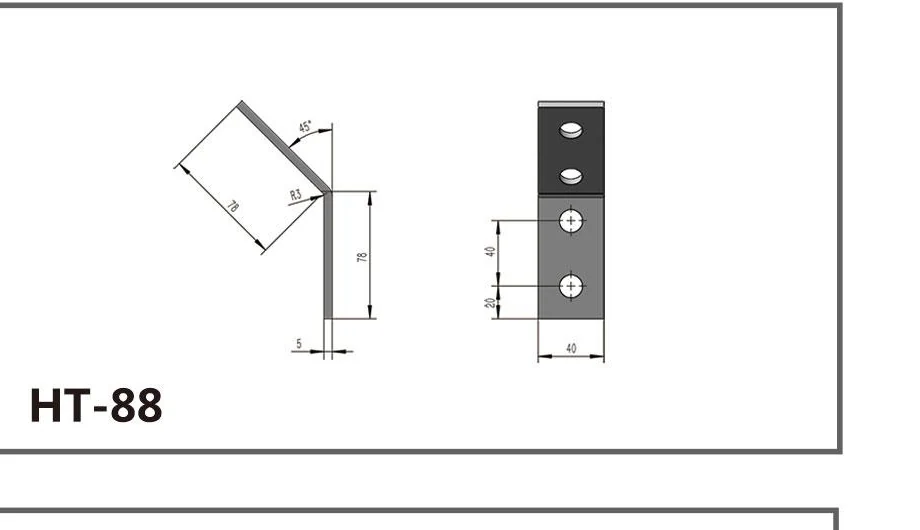
| Drawing property | Source value |
|---|---|
| Width | 40 mm |
| Thickness | 5 mm |
| Upper arm length | 70 mm |
| Lower arm length | 78 mm |
| Bend angle | 45° |
| Inside radius | R3 |
| Lower hole center positions | 20 mm from end; 40 mm pitch |
Catalog dimensions are sourcing references. Confirm tolerances, rated load, material grade and finish on the approved quotation or production drawing.
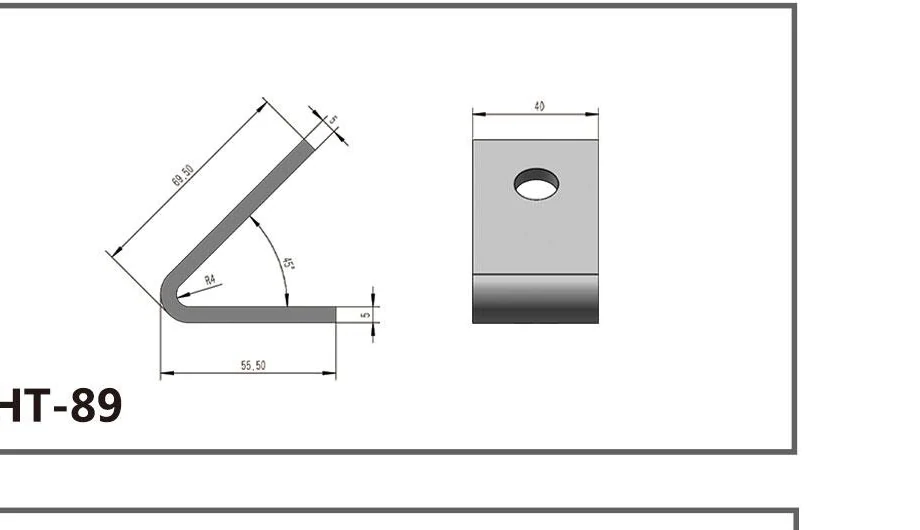
| Drawing property | Source value |
|---|---|
| Width | 40 mm |
| Thickness | 5 mm |
| Angled arm length | 69.50 mm |
| Base length | 55.50 mm |
| Included angle | 45° |
| Inside radius | R4 |
Catalog dimensions are sourcing references. Confirm tolerances, rated load, material grade and finish on the approved quotation or production drawing.
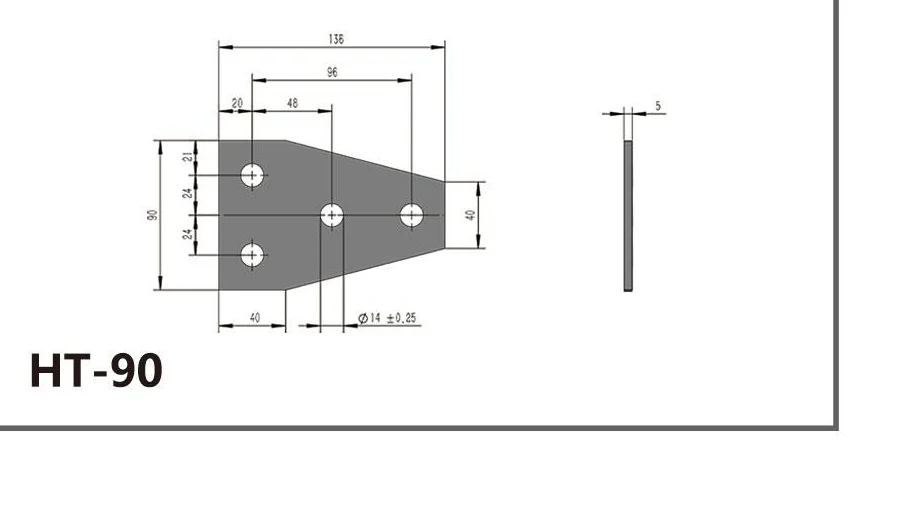
| Drawing property | Source value |
|---|---|
| Overall length | 136 mm |
| Wide-end height | 90 mm |
| Narrow-end height | 40 mm |
| Thickness | 5 mm |
| Holes | 4 × Ø14 ±0.25 mm |
| Longitudinal references | 20 / 48 / 96 / 136 mm |
| Wide-end vertical references | 21 / 24 / 24 / 21 mm |
Catalog dimensions are sourcing references. Confirm tolerances, rated load, material grade and finish on the approved quotation or production drawing.
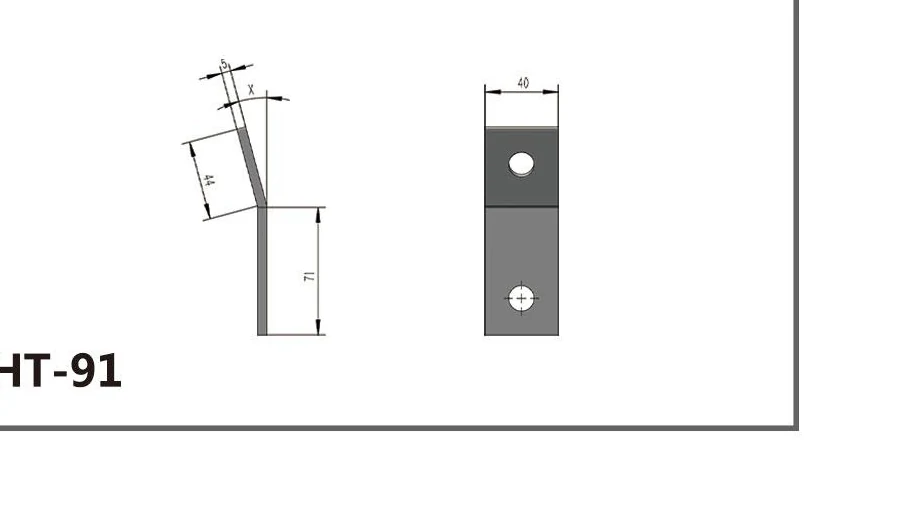
| Drawing property | Source value |
|---|---|
| Width | 40 mm |
| Thickness | 5 mm |
| Upper segment length | 44 mm |
| Lower segment length | 71 mm |
| Offset | X (source variable; no numeric value printed) |
Catalog dimensions are sourcing references. Confirm tolerances, rated load, material grade and finish on the approved quotation or production drawing.
Every visible value below was transcribed from the supplied PDF and checked against the high-resolution source.
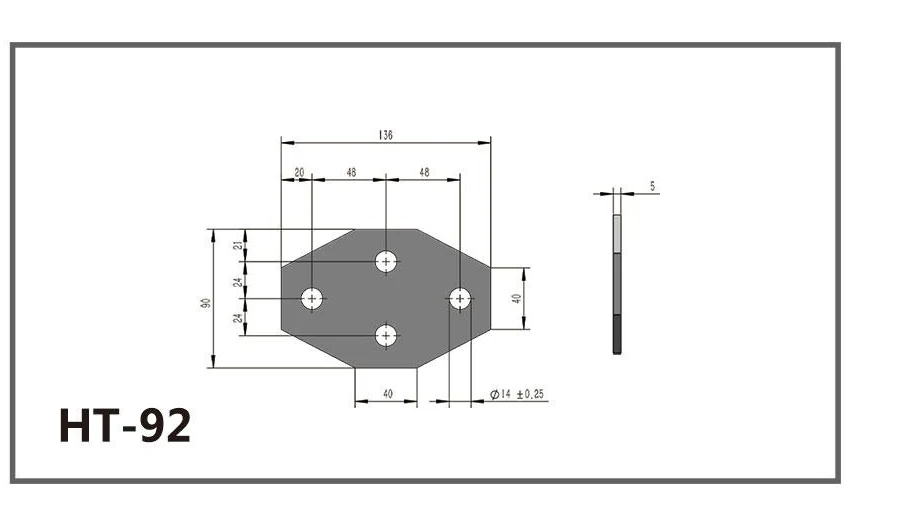
| Drawing property | Source value |
|---|---|
| Overall size | 136 × 90 mm |
| End height | 40 mm |
| Thickness | 5 mm |
| Holes | 4 × Ø14 ±0.25 mm |
| Longitudinal references | 20 / 48 / 48 mm |
| Wide-end vertical references | 21 / 24 / 24 / 21 mm |
| Lower center reference | 40 mm |
Catalog dimensions are sourcing references. Confirm tolerances, rated load, material grade and finish on the approved quotation or production drawing.
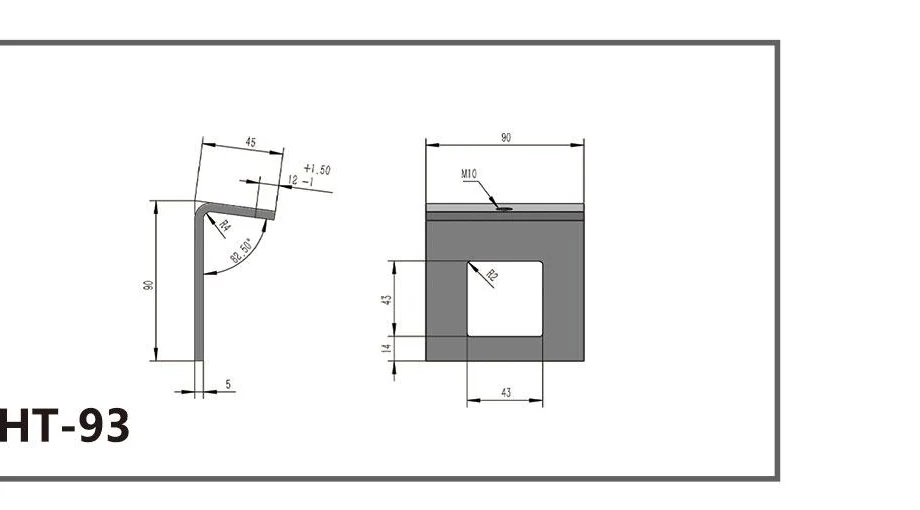
| Drawing property | Source value |
|---|---|
| Overall front size | 90 × 90 mm |
| Thickness | 5 mm |
| Top flange length | 45 mm |
| Formed callout | 12 (+1.50 / -1) mm |
| Square opening | 43 × 43 mm |
| Opening bottom offset | 14 mm |
| Inside corner | R2 |
| Top source marking | M10 |
Catalog dimensions are sourcing references. Confirm tolerances, rated load, material grade and finish on the approved quotation or production drawing.
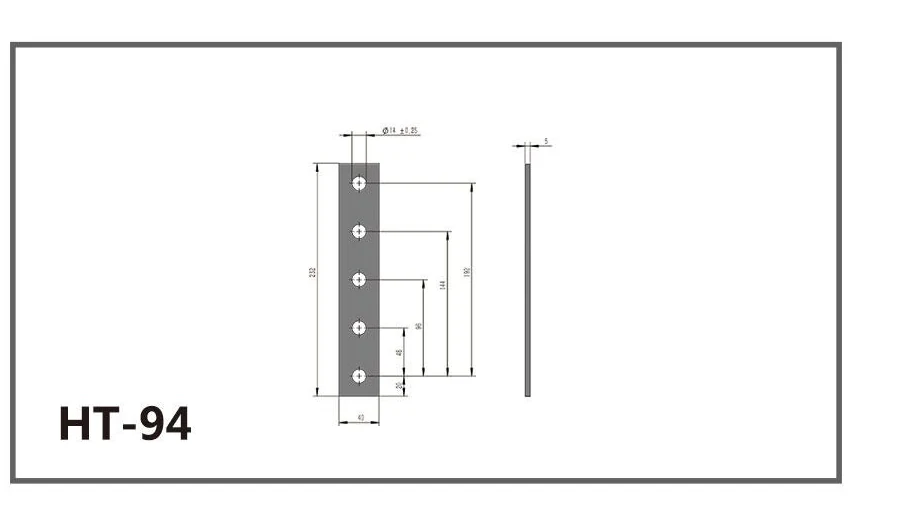
| Drawing property | Source value |
|---|---|
| Plate size | 40 × 232 mm |
| Thickness | 5 mm |
| Holes | 5 × Ø14 ±0.25 mm |
| Hole center positions from end | 20 / 68 / 116 / 164 / 212 mm |
| Hole center pitch | 48 mm |
Catalog dimensions are sourcing references. Confirm tolerances, rated load, material grade and finish on the approved quotation or production drawing.
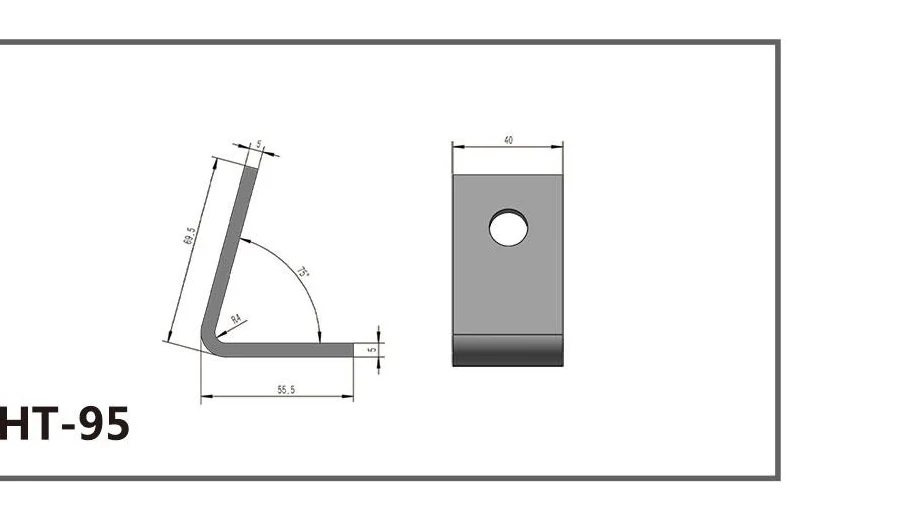
| Drawing property | Source value |
|---|---|
| Width | 40 mm |
| Thickness | 5 mm |
| Angled arm length | 69.5 mm |
| Base length | 55.5 mm |
| Included angle | 75° |
| Inside radius | R3 |
Catalog dimensions are sourcing references. Confirm tolerances, rated load, material grade and finish on the approved quotation or production drawing.
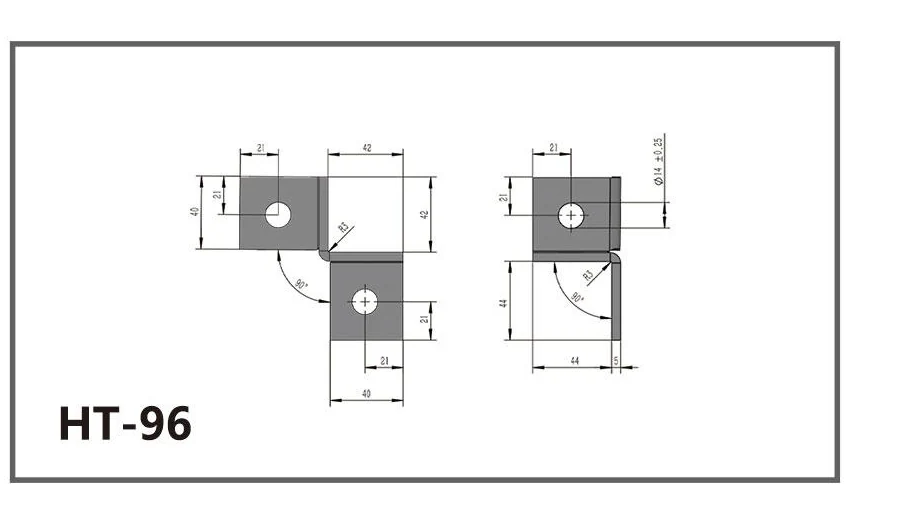
| Drawing property | Source value |
|---|---|
| Nominal segment width | 42 mm |
| Lower face width | 40 mm |
| Alternate-view segment size | 44 × 44 mm |
| Thickness | 5 mm |
| Holes | 2 × Ø14 ±0.25 mm |
| Hole center offset | 21 mm |
| Bend | 90°, R3 |
Catalog dimensions are sourcing references. Confirm tolerances, rated load, material grade and finish on the approved quotation or production drawing.
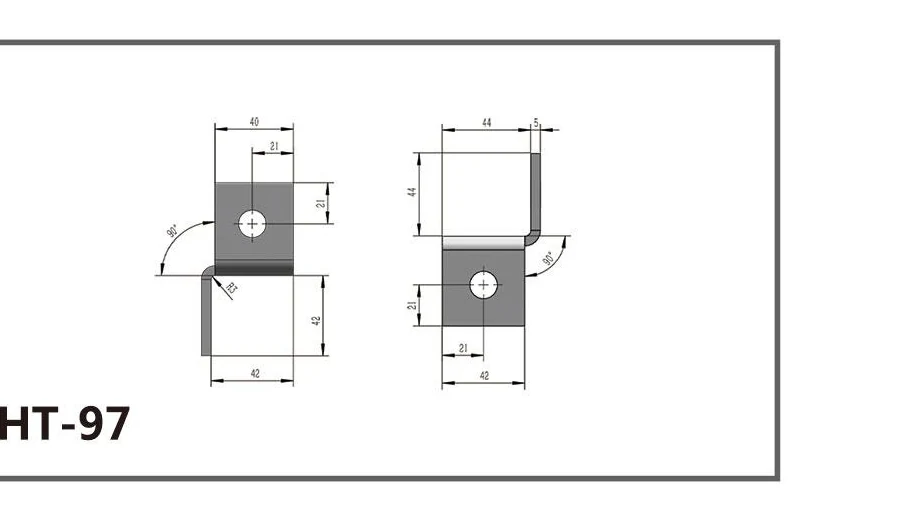
| Drawing property | Source value |
|---|---|
| Upper face width | 40 mm |
| Lower face width | 42 mm |
| Alternate-view segment size | 44 × 44 mm |
| Thickness | 5 mm |
| Hole center offset | 21 mm |
| Bend | 90°, R3 |
Catalog dimensions are sourcing references. Confirm tolerances, rated load, material grade and finish on the approved quotation or production drawing.
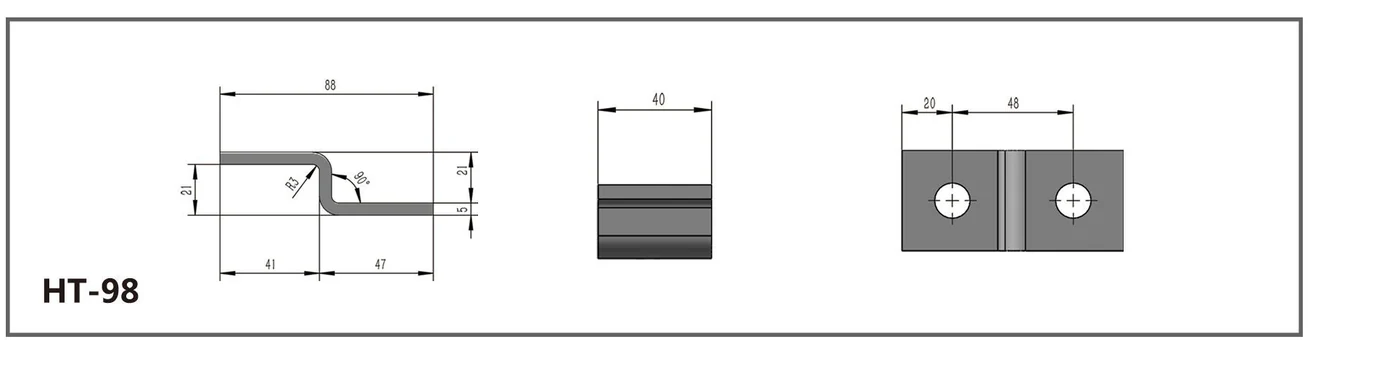
| Drawing property | Source value |
|---|---|
| Overall length | 88 mm |
| Width | 40 mm |
| Thickness | 5 mm |
| Offset height | 21 mm |
| Horizontal segments | 41 / 47 mm |
| Bend | 90°, R3 |
| Hole center references | 20 mm end offset; 48 mm pitch |
Catalog dimensions are sourcing references. Confirm tolerances, rated load, material grade and finish on the approved quotation or production drawing.
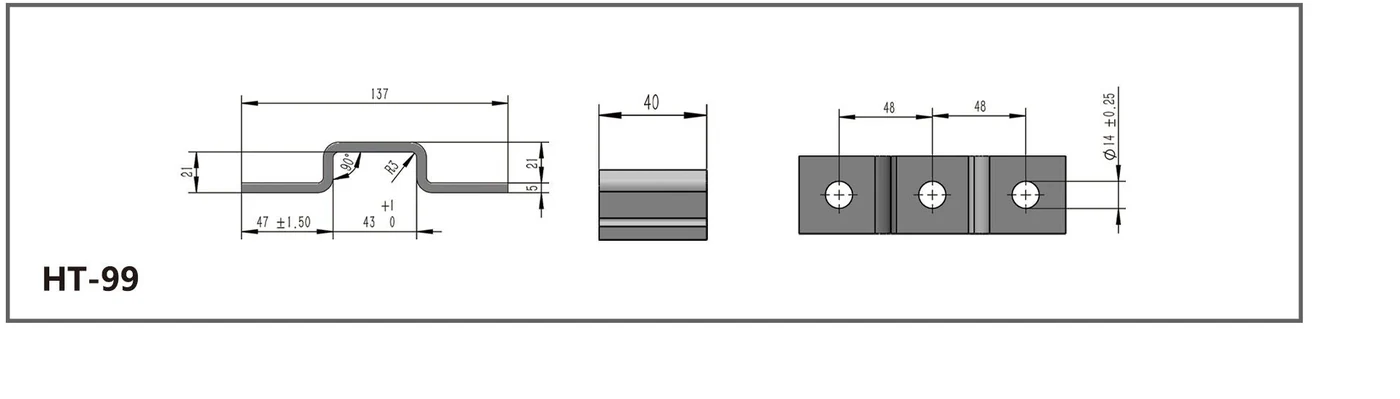
| Drawing property | Source value |
|---|---|
| Overall length | 137 mm |
| Width | 40 mm |
| Thickness | 5 mm |
| Offset height | 21 mm |
| Left run | 47 ±1.50 mm |
| Raised center width | 43 (+1 / 0) mm |
| Bends | 2 × 90°, R3 |
| Holes | 3 × Ø14 ±0.25 mm |
| Hole center pitch | 48 / 48 mm |
Catalog dimensions are sourcing references. Confirm tolerances, rated load, material grade and finish on the approved quotation or production drawing.
Every visible value below was transcribed from the supplied PDF and checked against the high-resolution source.
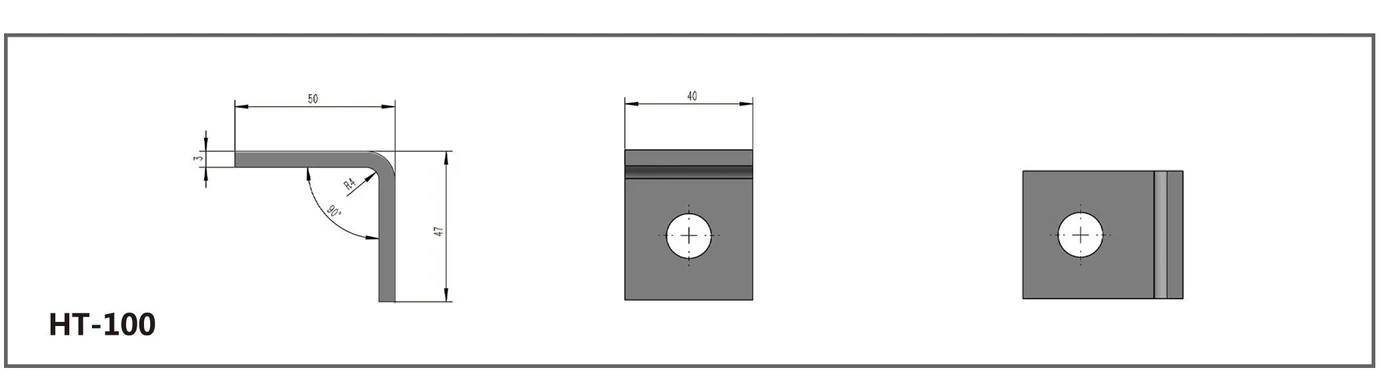
| Drawing property | Source value |
|---|---|
| Width | 40 mm |
| Horizontal length | 50 mm |
| Vertical length | 47 mm |
| Thickness | 3 mm |
| Bend | 90°, R4 |
| Hole | Shown; diameter not stated |
Catalog dimensions are sourcing references. Confirm tolerances, rated load, material grade and finish on the approved quotation or production drawing.
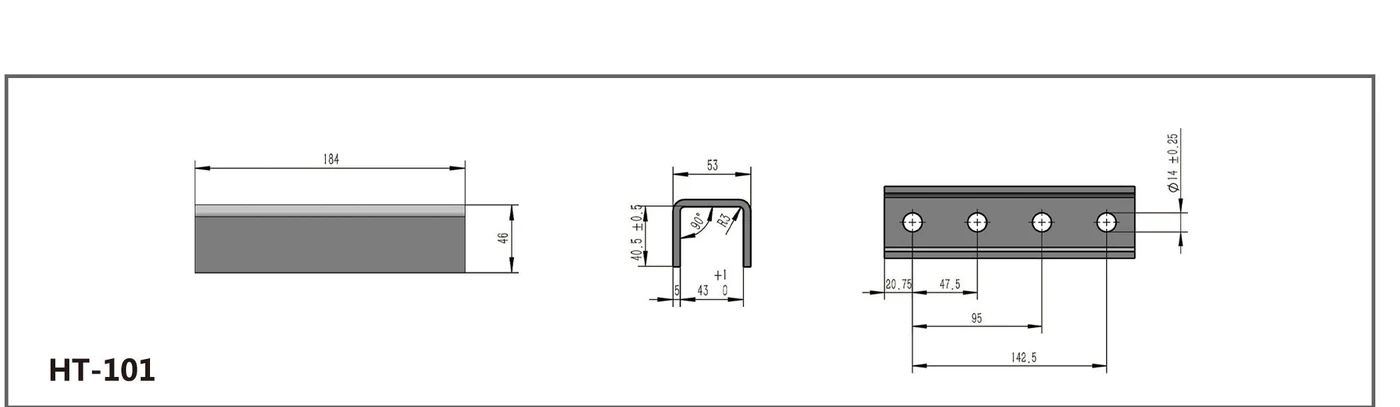
| Drawing property | Source value |
|---|---|
| Overall length | 184 mm |
| Overall height | 46 mm |
| Profile width | 53 mm |
| Profile inside height | 40.5 ±0.5 mm |
| Inside width | 43 (+1 / 0) mm |
| Thickness | 5 mm |
| Bends | 90°, R3 |
| Holes | 4 × Ø14 ±0.25 mm |
| Hole center references | 20.75 / 47.5 / 95 / 142.5 mm |
Catalog dimensions are sourcing references. Confirm tolerances, rated load, material grade and finish on the approved quotation or production drawing.
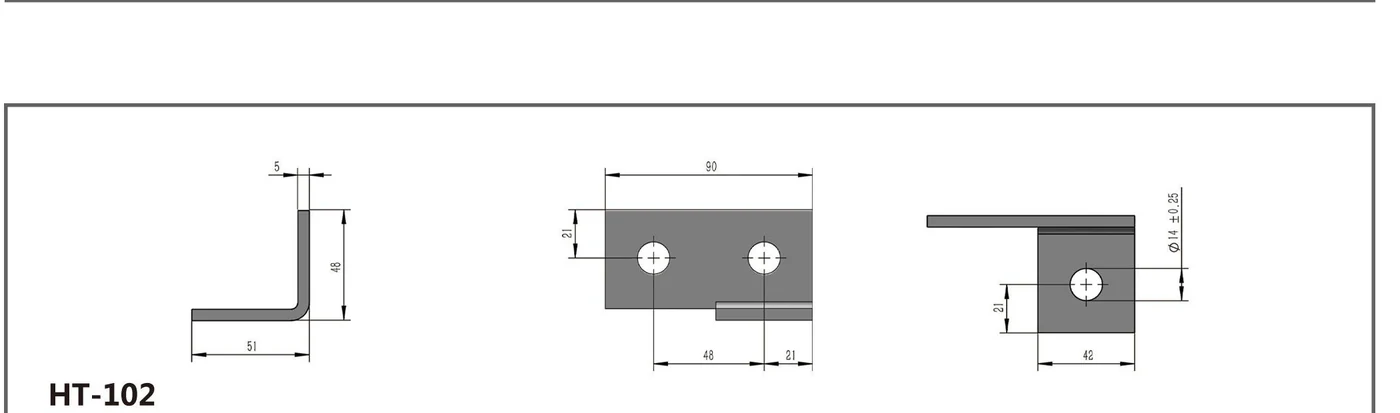
| Drawing property | Source value |
|---|---|
| Base length | 51 mm |
| Vertical length | 48 mm |
| Top face length | 90 mm |
| Vertical face width | 42 mm |
| Thickness | 5 mm |
| Holes | 3 × Ø14 ±0.25 mm |
| Hole center offset | 21 mm |
| Top-view references | 48 / 21 mm |
Catalog dimensions are sourcing references. Confirm tolerances, rated load, material grade and finish on the approved quotation or production drawing.
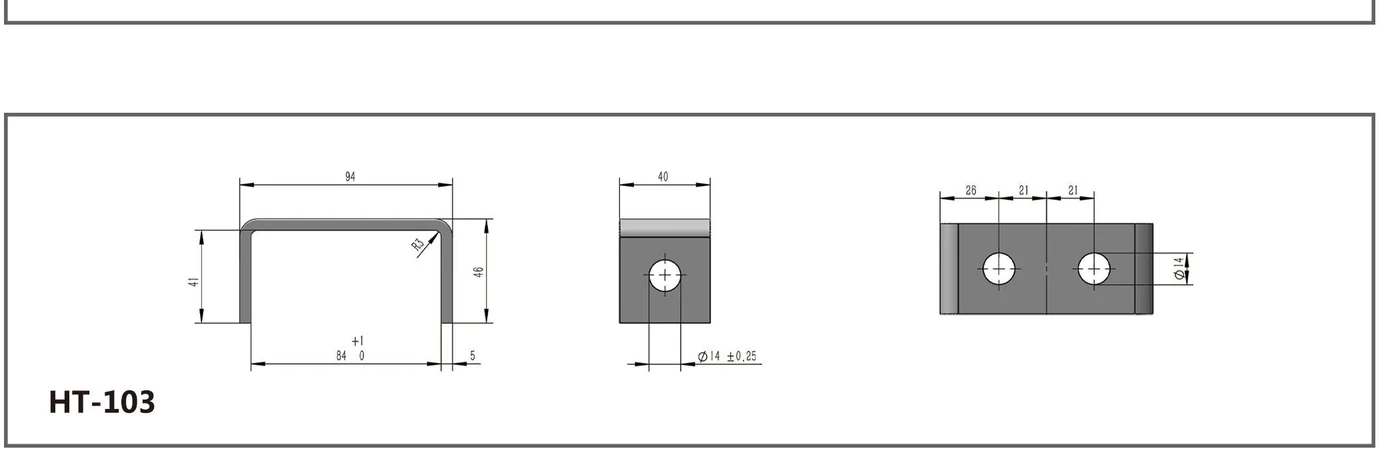
| Drawing property | Source value |
|---|---|
| Overall top length | 94 mm |
| Inside width | 84 (+1 / 0) mm |
| Width | 40 mm |
| Left leg | 41 mm |
| Right leg | 46 mm |
| Thickness | 5 mm |
| Inside radius | R3 |
| Holes | 2 × Ø14 ±0.25 mm |
| Front-view references | 26 / 21 / 21 mm |
Catalog dimensions are sourcing references. Confirm tolerances, rated load, material grade and finish on the approved quotation or production drawing.
Every visible value below was transcribed from the supplied PDF and checked against the high-resolution source.
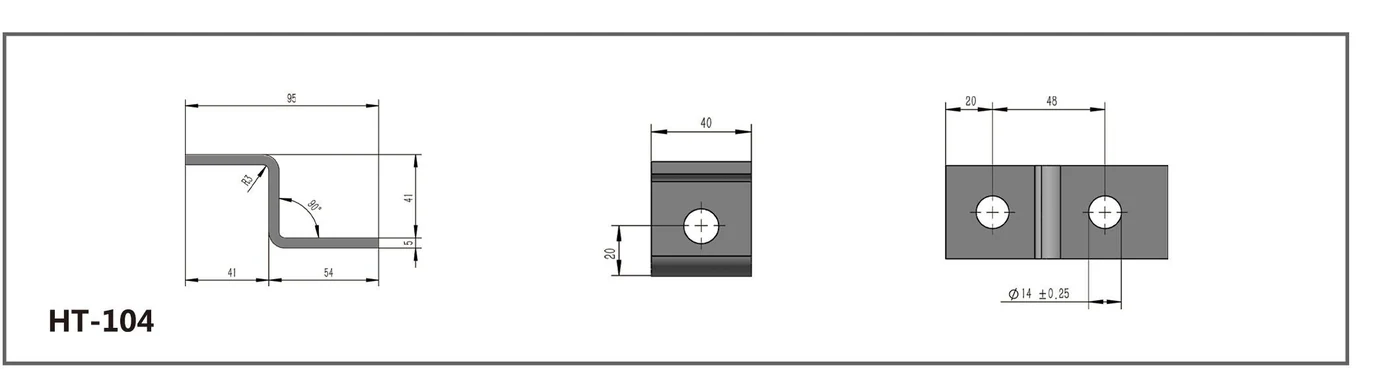
| Drawing property | Source value |
|---|---|
| Overall length | 95 mm |
| Horizontal segments | 41 / 54 mm |
| Height | 41 mm |
| Width | 40 mm |
| Thickness | 5 mm |
| Bend | 90°, R3 |
| Holes | 2 × Ø14 ±0.25 mm |
| Hole center references | 20 mm end offset; 48 mm pitch |
Catalog dimensions are sourcing references. Confirm tolerances, rated load, material grade and finish on the approved quotation or production drawing.
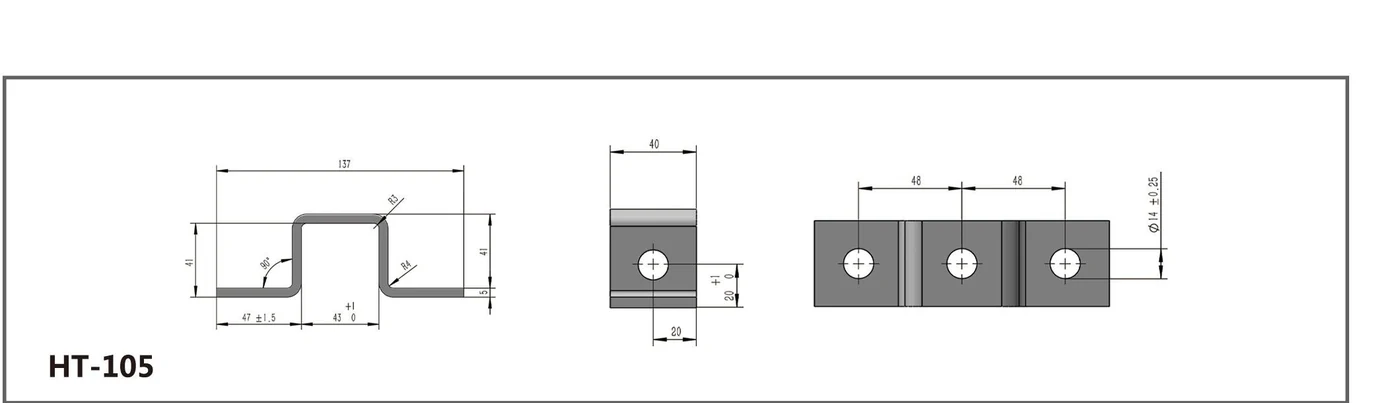
| Drawing property | Source value |
|---|---|
| Overall length | 137 mm |
| Width | 40 mm |
| Height | 41 mm |
| Thickness | 5 mm |
| Left run | 47 ±1.5 mm |
| Raised center width | 43 (+1 / 0) mm |
| Bends | 90°, R3 / R4 |
| Holes | 3 × Ø14 ±0.25 mm |
| Hole center pitch | 48 / 48 mm |
| End-view center offset | 20 (+1 / 0) mm |
Catalog dimensions are sourcing references. Confirm tolerances, rated load, material grade and finish on the approved quotation or production drawing.
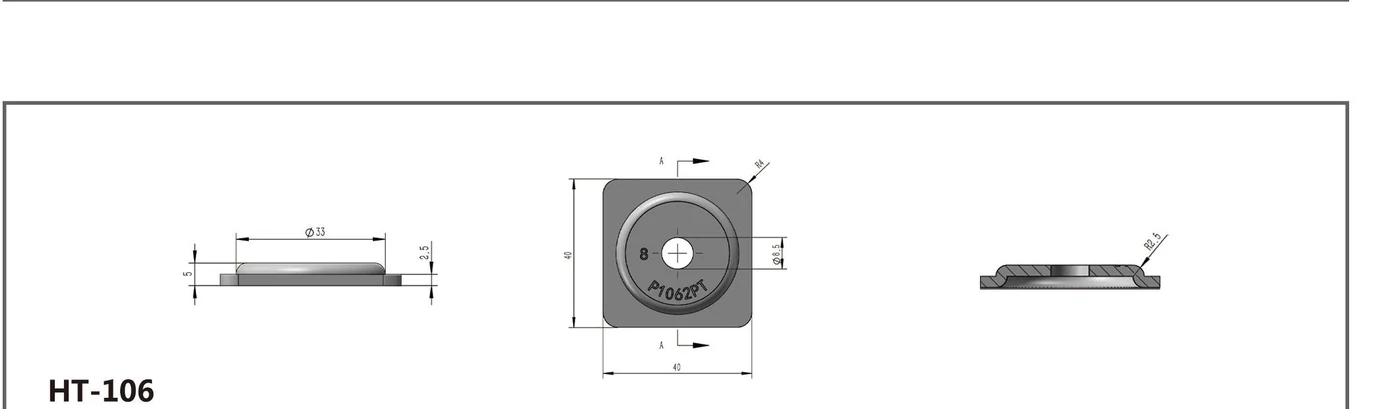
| Drawing property | Source value |
|---|---|
| Base size | 40 × 40 mm |
| Raised feature diameter | Ø33 mm |
| Center hole | Ø8.5 mm |
| Profile callout | 2 ±0.5 mm |
| Outer corner | R4 |
| Section radius | R2.5 |
| Source part marking | P1062PT |
Catalog dimensions are sourcing references. Confirm tolerances, rated load, material grade and finish on the approved quotation or production drawing.
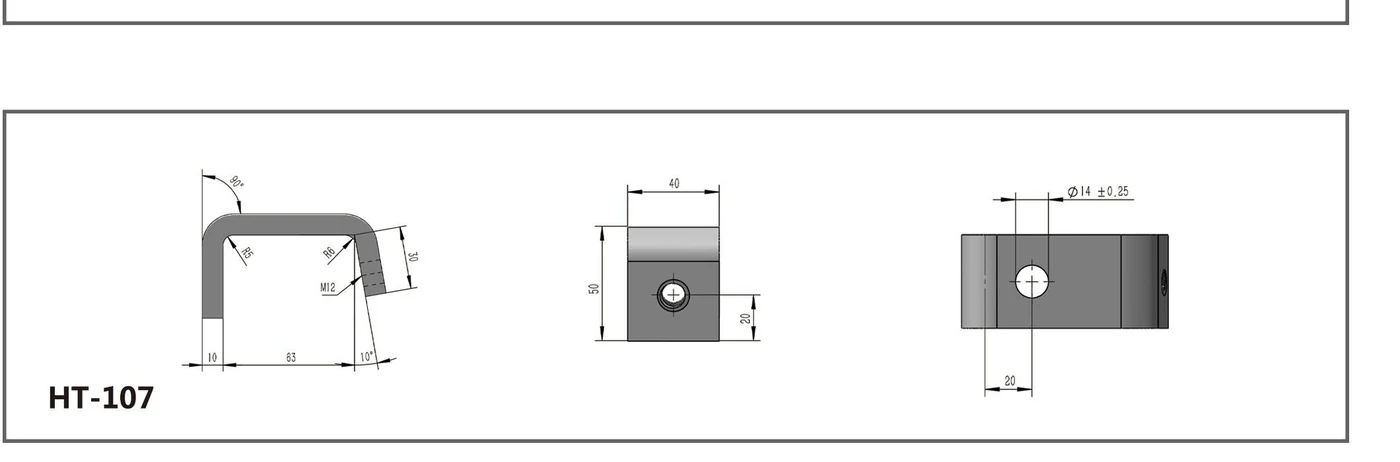
| Drawing property | Source value |
|---|---|
| Overall base reference | 10 / 63 / 10 mm |
| Width | 40 mm |
| Front height | 50 mm |
| Right leg length | 30 mm |
| Right leg inclination | 10° |
| Corner radii | R5 / R6 |
| Thread | M12 |
| Through hole | Ø14 ±0.25 mm |
| Hole center offsets | 20 mm |
Catalog dimensions are sourcing references. Confirm tolerances, rated load, material grade and finish on the approved quotation or production drawing.
Every visible value below was transcribed from the supplied PDF and checked against the high-resolution source.
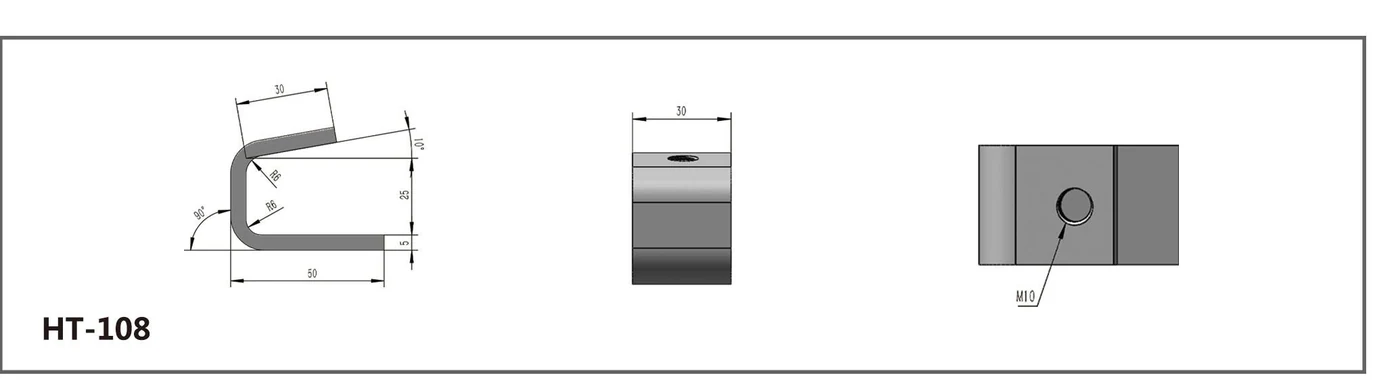
| Drawing property | Source value |
|---|---|
| Width | 30 mm |
| Upper arm length | 30 mm |
| Base length | 50 mm |
| Opening height | 25 mm |
| Thickness | 5 mm |
| Upper inclination | 10° |
| Bend | 90° |
| Inside radii | R6 |
| Thread | M10 |
Catalog dimensions are sourcing references. Confirm tolerances, rated load, material grade and finish on the approved quotation or production drawing.
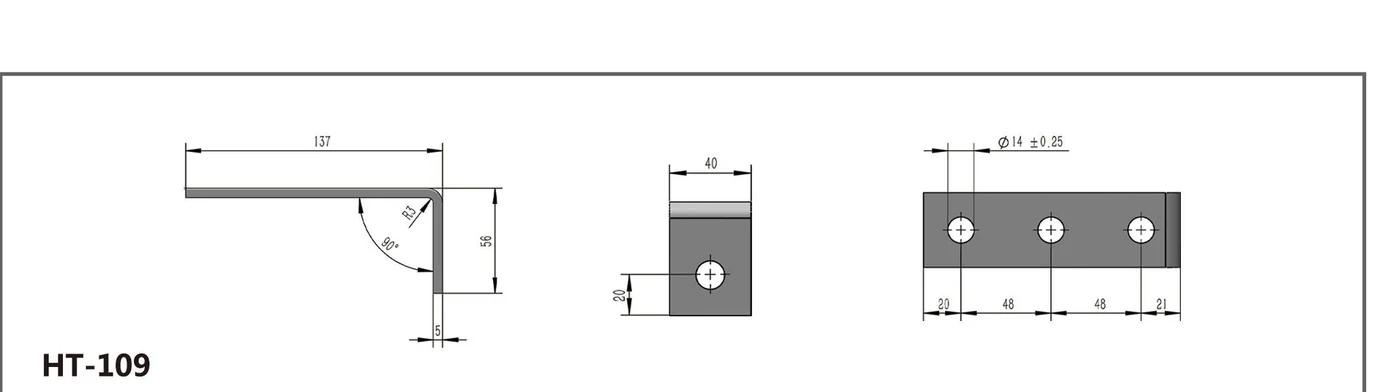
| Drawing property | Source value |
|---|---|
| Horizontal length | 137 mm |
| Vertical length | 56 mm |
| Width | 40 mm |
| Thickness | 5 mm |
| Bend | 90°, R3 |
| Holes | 3 × Ø14 ±0.25 mm |
| Hole center references | 20 / 48 / 48 / 21 mm |
Catalog dimensions are sourcing references. Confirm tolerances, rated load, material grade and finish on the approved quotation or production drawing.
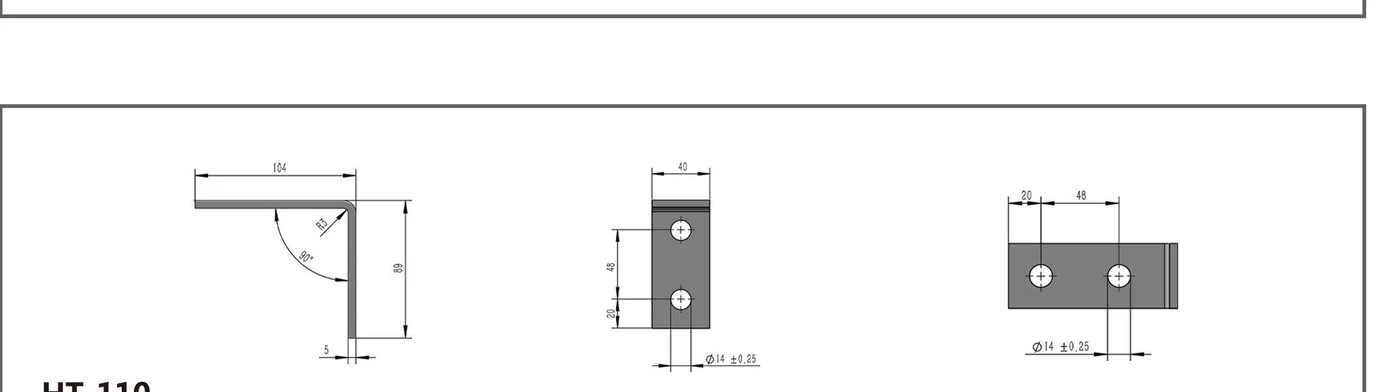
| Drawing property | Source value |
|---|---|
| Horizontal length | 104 mm |
| Vertical length | 89 mm |
| Width | 40 mm |
| Thickness | 5 mm |
| Bend | 90°, R3 |
| Holes | 2 × Ø14 ±0.25 mm |
| Hole center references | 20 mm end offset; 48 mm pitch |
Catalog dimensions are sourcing references. Confirm tolerances, rated load, material grade and finish on the approved quotation or production drawing.
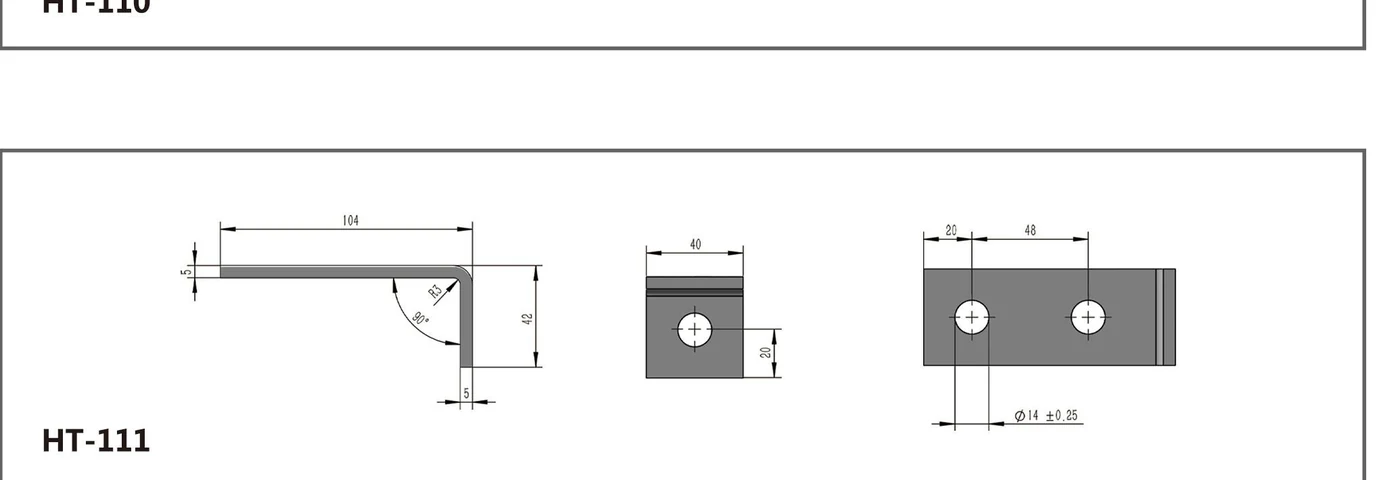
| Drawing property | Source value |
|---|---|
| Horizontal length | 104 mm |
| Vertical length | 42 mm |
| Width | 40 mm |
| Thickness | 5 mm |
| Bend | 90°, R3 |
| Holes | 2 × Ø14 ±0.25 mm |
| Hole center references | 20 mm end offset; 48 mm pitch |
Catalog dimensions are sourcing references. Confirm tolerances, rated load, material grade and finish on the approved quotation or production drawing.
Every visible value below was transcribed from the supplied PDF and checked against the high-resolution source.
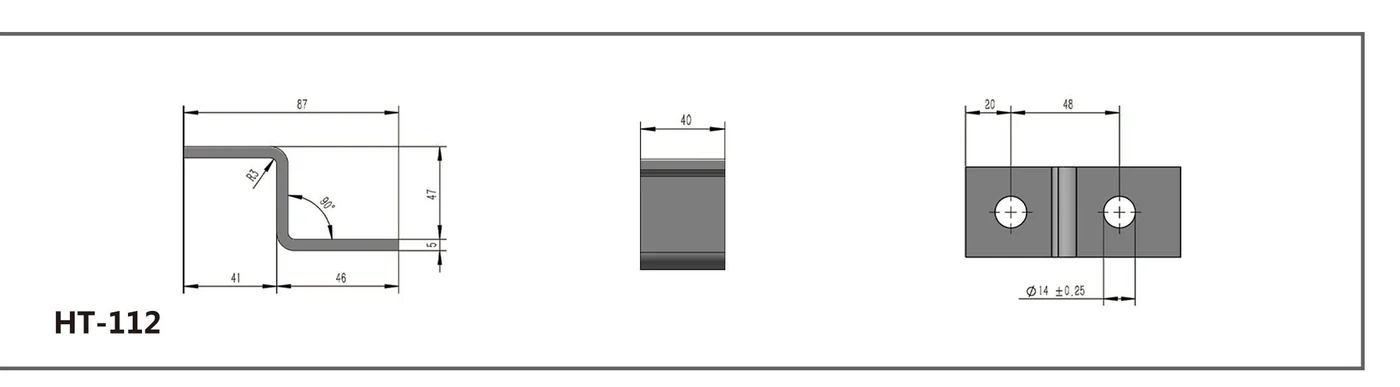
| Drawing property | Source value |
|---|---|
| Overall length | 87 mm |
| Horizontal segments | 41 / 46 mm |
| Height | 47 mm |
| Width | 40 mm |
| Thickness | 5 mm |
| Bend | 90°, R3 |
| Holes | 2 × Ø14 ±0.25 mm |
| Hole center references | 20 mm end offset; 48 mm pitch |
Catalog dimensions are sourcing references. Confirm tolerances, rated load, material grade and finish on the approved quotation or production drawing.
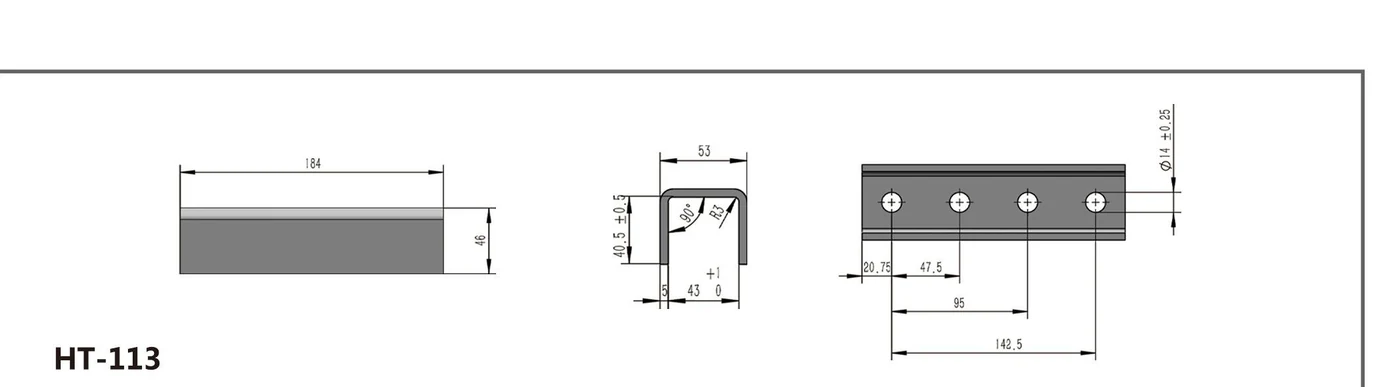
| Drawing property | Source value |
|---|---|
| Overall length | 184 mm |
| Overall height | 46 mm |
| Profile width | 53 mm |
| Profile inside height | 40.5 ±0.5 mm |
| Inside width | 43 (+1 / 0) mm |
| Thickness | 5 mm |
| Bends | 90°, R3 |
| Holes | 4 × Ø14 ±0.25 mm |
| Hole center references | 20.75 / 47.5 / 95 / 142.5 mm |
Catalog dimensions are sourcing references. Confirm tolerances, rated load, material grade and finish on the approved quotation or production drawing.
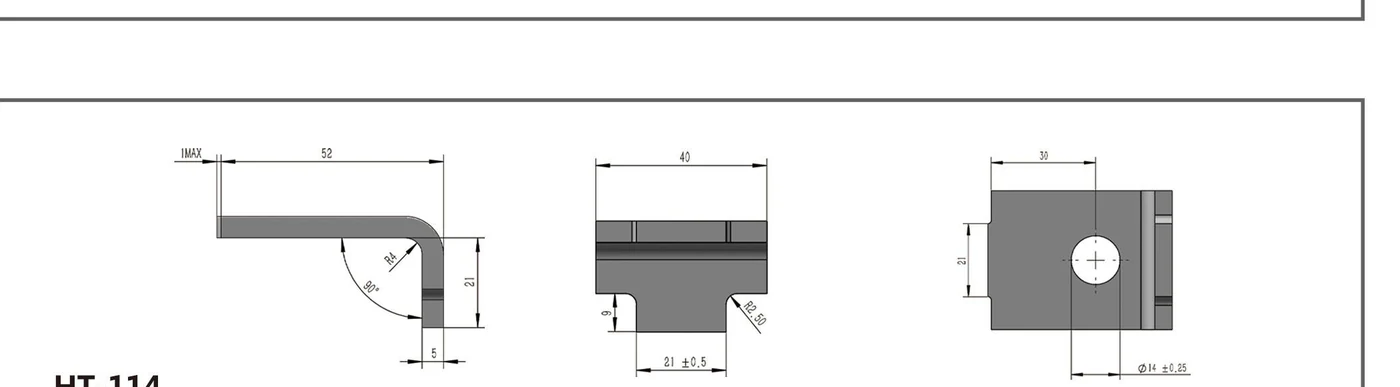
| Drawing property | Source value |
|---|---|
| Horizontal length | 52 mm |
| End allowance | 1 mm max |
| Vertical length | 21 mm |
| Width | 40 mm |
| Thickness | 5 mm |
| Main bend | 90°, R4 |
| Notch width | 21 ±0.5 mm |
| Notch depth | 9 mm |
| Notch radius | R2.5 |
| Front reference | 30 mm |
| Hole | Ø14 ±0.25 mm |
Catalog dimensions are sourcing references. Confirm tolerances, rated load, material grade and finish on the approved quotation or production drawing.
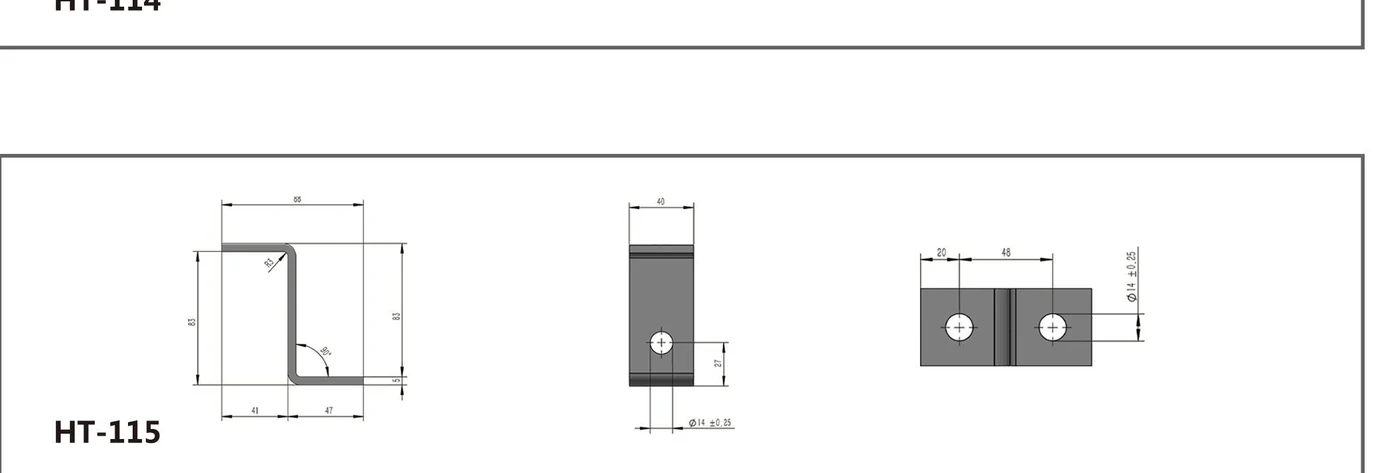
| Drawing property | Source value |
|---|---|
| Top length | 55 mm |
| Overall height | 83 mm |
| Horizontal segments | 41 / 47 mm |
| Width | 40 mm |
| Thickness | 5 mm |
| Bend | 90°, R3 |
| Holes | 2 × Ø14 ±0.25 mm |
| Vertical hole center offset | 27 mm |
| Horizontal hole references | 20 mm end offset; 48 mm pitch |
Catalog dimensions are sourcing references. Confirm tolerances, rated load, material grade and finish on the approved quotation or production drawing.
Every visible value below was transcribed from the supplied PDF and checked against the high-resolution source.
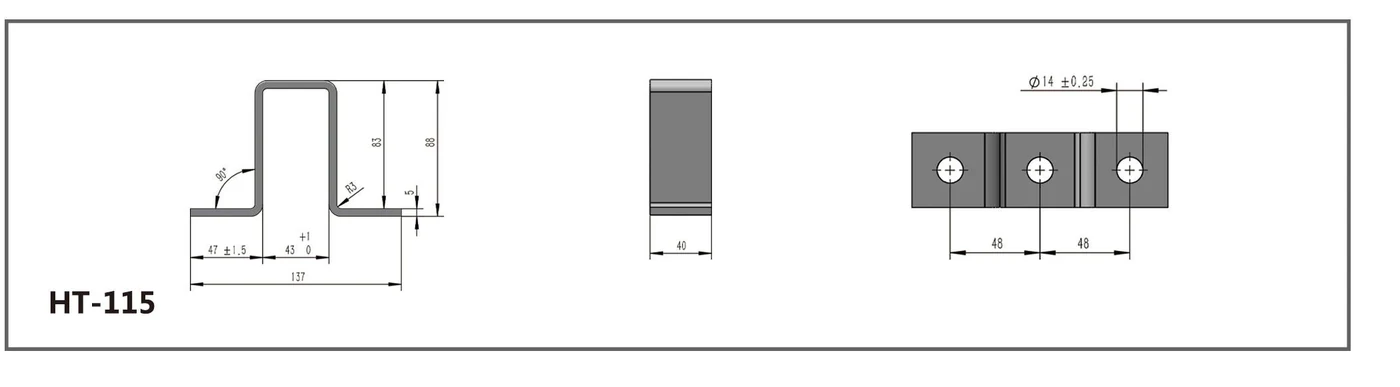
| Drawing property | Source value |
|---|---|
| Overall length | 137 mm |
| Width | 40 mm |
| Overall height | 88 mm |
| Inside height | 83 mm |
| Thickness | 5 mm |
| Left run | 47 ±1.5 mm |
| Raised center width | 43 (+1 / 0) mm |
| Bends | 2 × 90°, R3 |
| Holes | 3 × Ø14 ±0.25 mm |
| Hole center pitch | 48 / 48 mm |
Catalog dimensions are sourcing references. Confirm tolerances, rated load, material grade and finish on the approved quotation or production drawing.
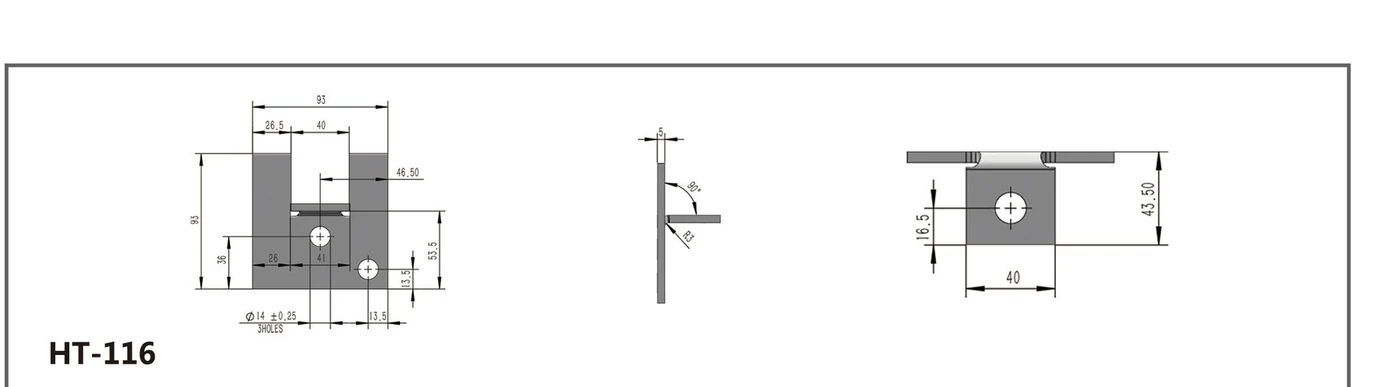
| Drawing property | Source value |
|---|---|
| Overall front size | 93 × 93 mm |
| Top horizontal references | 26.5 / 40 / 46.5 mm |
| Lower horizontal references | 26 / 41 / 13.5 / 13.5 mm |
| Lower vertical references | 36 / 53.5 mm |
| Thickness | 5 mm |
| Bend | 90°, R3 |
| Holes | 3 × Ø14 ±0.25 mm |
| End-view face width | 40 mm |
| End-view height | 43.5 mm |
| End-view hole center offset | 16.5 mm |
Catalog dimensions are sourcing references. Confirm tolerances, rated load, material grade and finish on the approved quotation or production drawing.
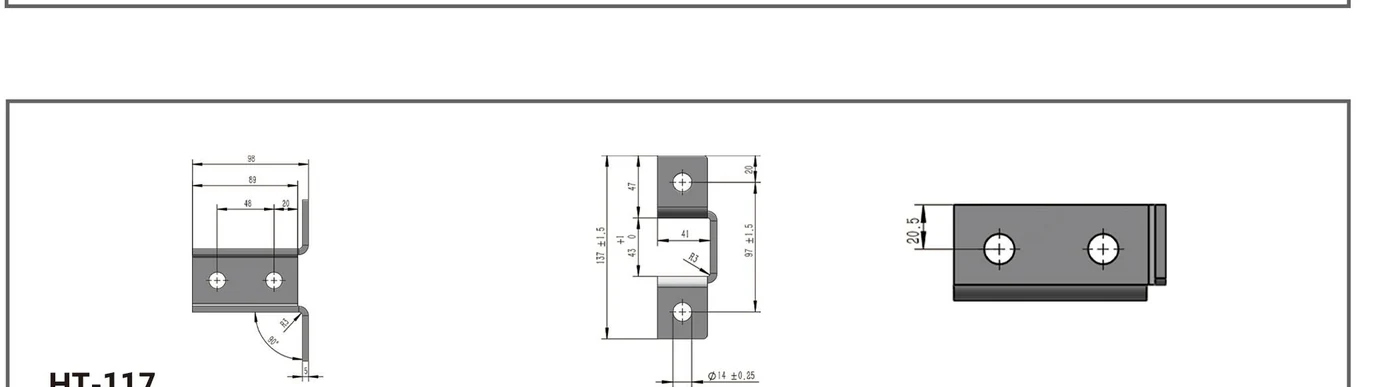
| Drawing property | Source value |
|---|---|
| Left-view horizontal references | 98 / 89 / 48 / 20 mm |
| Overall height | 137 ±1.5 mm |
| Right-side height | 91 ±1.5 mm |
| Upper vertical reference | 47 mm |
| Inside opening height | 43 (+1 / 0) mm |
| Inside opening depth | 41 mm |
| Thickness | 5 mm |
| Bends | 90°, R3 / R4 |
| Holes | 3 × Ø14 ±0.25 mm |
| End hole-center offsets | 20 mm |
| Face hole-center offset | 20.5 mm |
Catalog dimensions are sourcing references. Confirm tolerances, rated load, material grade and finish on the approved quotation or production drawing.
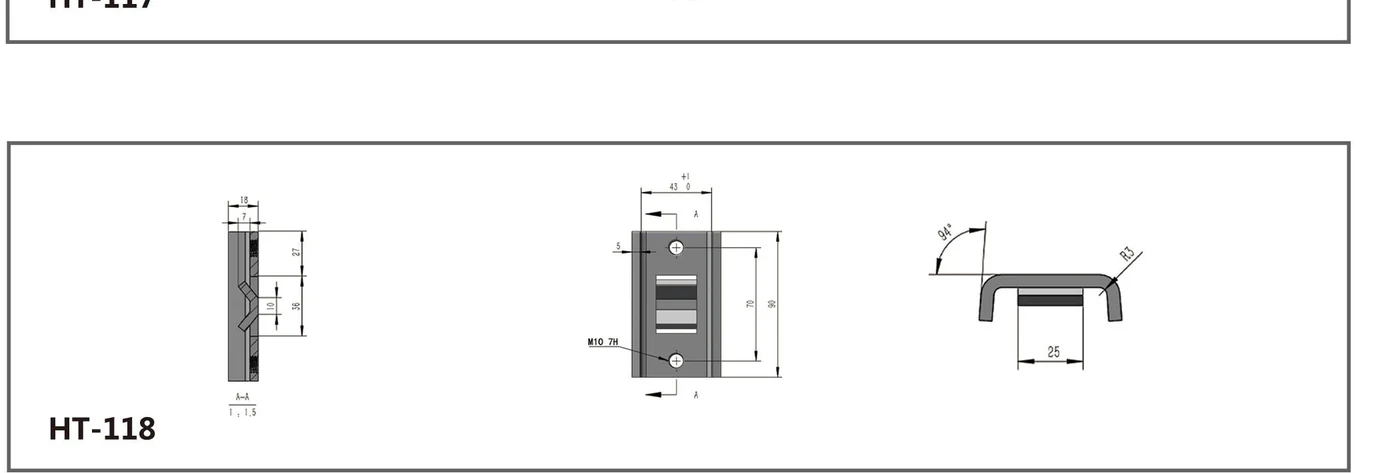
| Drawing property | Source value |
|---|---|
| Overall width | 43 (+1 / 0) mm |
| Overall height | 90 mm |
| Hole center spacing | 70 mm |
| Side width | 18 mm |
| Side inset | 7 mm |
| Side vertical references | 27 / 10 / 36 mm |
| Main thickness | 5 mm |
| Section A–A thickness | 1.5 mm |
| Threaded holes | 2 × M10 7H |
| Formed angle | 94° |
| Inside radius | R3 |
| Inside opening | 25 mm |
Catalog dimensions are sourcing references. Confirm tolerances, rated load, material grade and finish on the approved quotation or production drawing.
Matching a nominal channel width does not complete a compatibility check. Record the actual channel section, fitting, channel nut, bolt and connection arrangement before comparing alternatives.
Read guideSpecify the coating process and acceptance requirements, not just “galvanized.” Electroplating and hot-dip galvanizing are different processes; the chosen finish must also work with the part’s threads and mating surfaces.
Read guideA useful RFQ identifies the part, its mating interfaces, the required evidence and the order scope. Label unresolved requirements clearly so suppliers can quote on the same basis.
Read guide